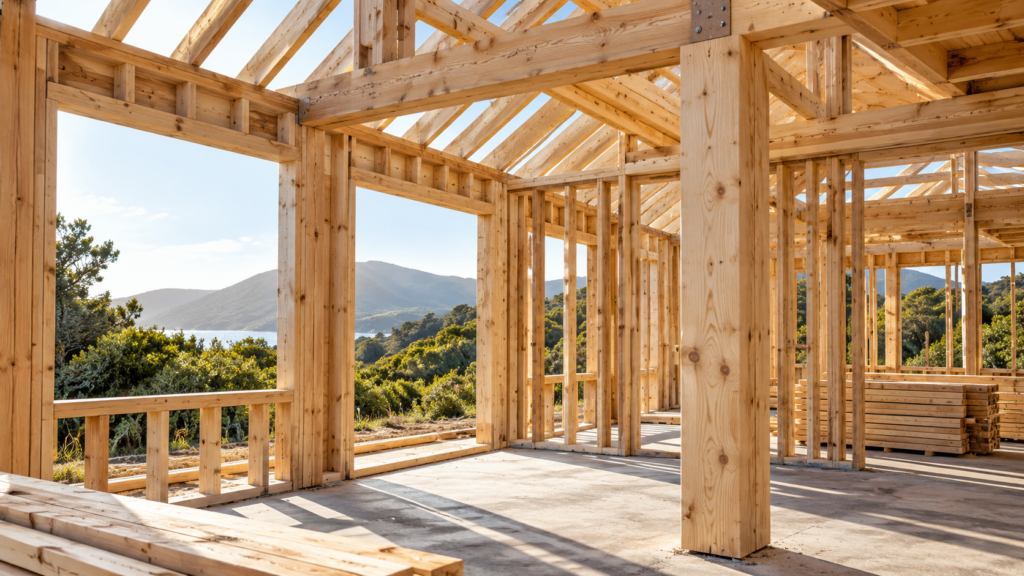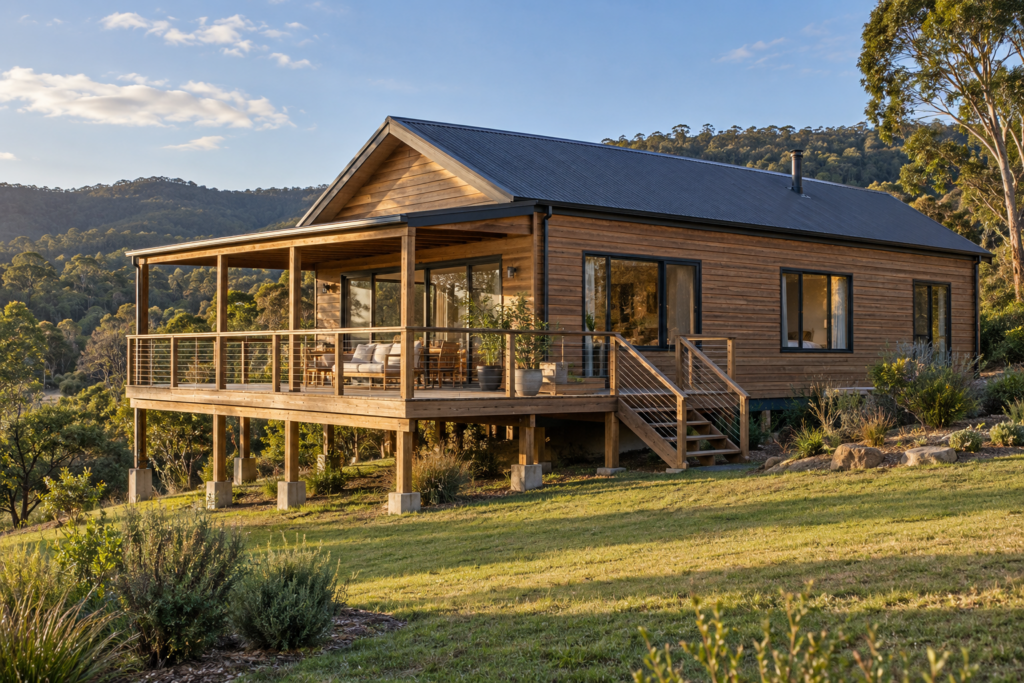

Timber home kits bring much of the preparation for a building into the factory. Components are manufactured to a design, labelled and delivered for assembly, giving the construction team a planned system to work with.
For someone considering a timber home, the appeal is easy to understand. More of the cutting and preparation happens before materials reach the site. But what does a kit actually contain, and how much work remains before you can move in?
The answer depends on the package. Understanding the difference between supplied materials, assembly and a completed home is the starting point for a realistic building budget.
What are timber home kits?
A timber home kit is a package of building components prepared for a particular design. The level of preparation varies between systems, from pre-cut structural timber to manufactured wall panels and fitted windows.
REVO timber home kits use a post-and-rail structure with panels fitted between the structural members. Components are manufactured using computer-controlled machinery, known as CNC, and labelled to correspond with construction drawings.
The REVO assembly guide describes a primary system that requires no cutting or trimming on site. Connection points are prepared in the factory, helping the assembly team identify where each component belongs.
This preparation makes early design decisions important. Window positions, door openings and service routes can influence what is manufactured.
What can a timber home kit include?
A kit can contain considerably more than the main frame. The REVO assembly guide describes structural posts and beams, floor components, wall panels, roof rafters, brackets, fixings and construction drawings.
It also describes windows supplied already installed in panels and internal doors supplied pre-hung in their frames. These details reduce the amount of fitting required during construction.
The wall panels themselves are built up in layers. The guide’s typical panel combines a treated timber frame, exterior pine cladding, an internal board lining and an insulation core. Alternative panel finishes are also shown.
These are features of the documented building system, rather than a guarantee that every quotation includes every component. The selected design and written specification should establish exactly what will arrive with your order.
Foundations and site preparation
The building still needs a suitable base. REVO’s system can be installed on a concrete base or an elevated timber floor structure, with the foundation arrangement determined by the site and design.
An elevated floor, for example, involves supporting elements beneath the house as well as the floor itself. A concrete base has its own preparation and construction requirements.
When comparing timber home kits, distinguish between supplied floor components and the work needed to prepare the ground and construct the foundations. They are different parts of the project.
The quotation should make responsibility for excavation, foundations and any supporting structure clear. This helps avoid discovering a gap between the kit supplier’s work and the site contractor’s work once construction begins.
Delivery and assembly
Factory preparation does not remove the need to organise transport and installation. The assembly guide describes components bundled, wrapped, strapped or crated for shipping and handling.
Before delivery, the project team needs to establish how the vehicle will reach the site, where it can unload and where the components will be stored. These arrangements matter particularly on remote sites or properties with restricted access.
Assembly is another item to identify separately. REVO’s product pages distinguish materials-only kit pricing from erected options, so the word “kit” should not be taken to mean that construction labour is included.
The full programme should account for manufacturing, transport, site readiness, assembly and finishing. Factory and on-site estimates describe different stages of the build.

Plumbing, electrical work and finishes
A building system can make provision for services without including their complete installation.
For example, the REVO guide shows pre-drilled routes through columns and beams for electrical wiring, along with prepared openings for switches and sockets. It also explains that other electrical and plumbing services can run through internal dividing walls.
These features help accommodate the installation. They do not establish whether a particular package includes wiring, plumbing, connections, sanitary fittings or the labour to complete them.
Finishes deserve the same attention. A structural subfloor is different from the final floor surface. Wall panels may receive additional internal or external cladding, while kitchens and bathrooms involve further fittings and finishes.
The guide illustrates options such as plasterboard interiors, fibre-cement exterior cladding and tiled bathrooms. Your quotation should identify which choices are included and which are additional.
How to compare timber home kit quotations
The most useful comparison is between packages that deliver the same finished result.
Put each quotation alongside the drawings and specification. Identify what is included in the materials supply, what will be completed on site and what must be arranged separately. Delivery, labour, foundations, services, finishes and VAT should all be clearly addressed.
It also helps to distinguish essential work from optional upgrades. Connecting the home to its services is a different budget decision from choosing an alternative decorative finish.
If you are still exploring the construction method, understanding the benefits of building with timber can help put the kit options into context.
Timber home kits offer an organised approach to preparing and assembling a building. A clear quotation connects that prepared system with the remaining work, giving you a much better understanding of what it will take to turn the components into a finished home.