We’ve been building homes since 1985. Our experience in home construction spans conventional brick-and-mortar houses, timber homes and prefabricated systems. Whether you already have an architect or need help developing your plans, our team can take your home from the first drawings through to completion.
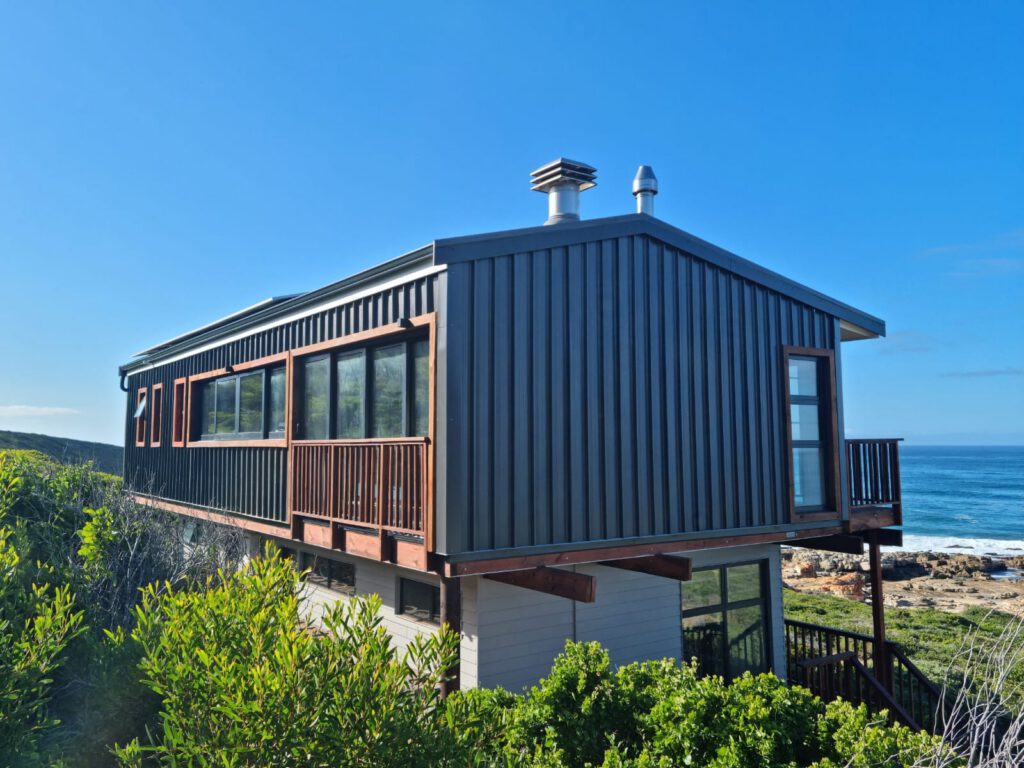
T&B started with solid-log homes in 1985. Since then, we’ve built everything from small cottages to substantial family homes, expanding into timber frame, conventional construction and our own REVO building system.
That range of experience gives us plenty to work with. A home might use brick and mortar throughout, timber as its main structure, or a combination of materials. We can build across these methods, with our own manufacturing facilities supporting the timber work and experienced teams taking the project through construction.
T&B builds homes using a range of construction methods, chosen to suit the design, site and brief. From timber frame and Heavy Solid Log to completely bespoke homes combining timber with stone, steel, concrete or masonry, the building system is shaped around the home.
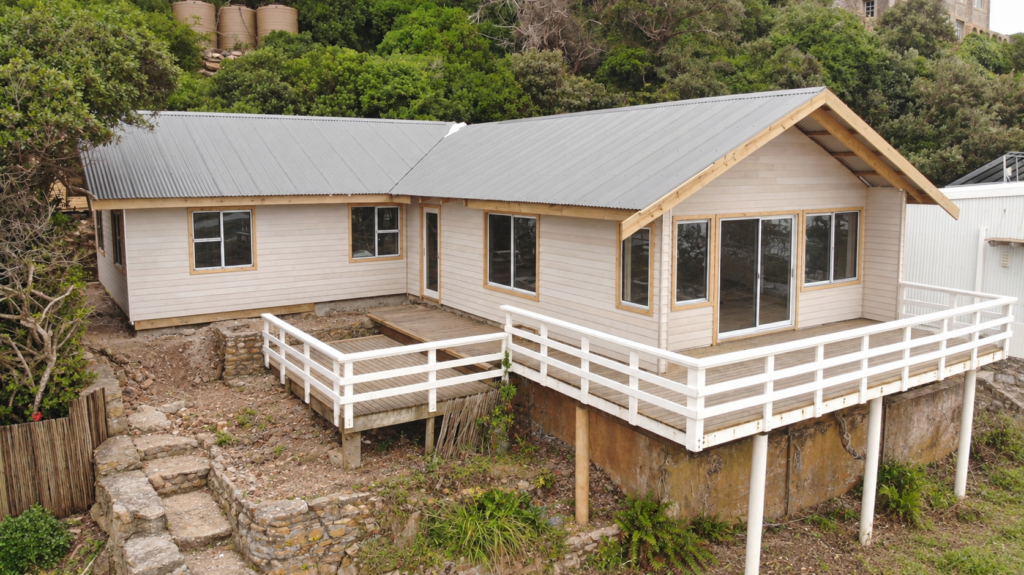
A timber structure with a choice of internal and external finishes, from exposed timber to plastered walls and contemporary cladding. The frame accommodates insulation and services, while allowing different layouts, window sizes and roof designs.
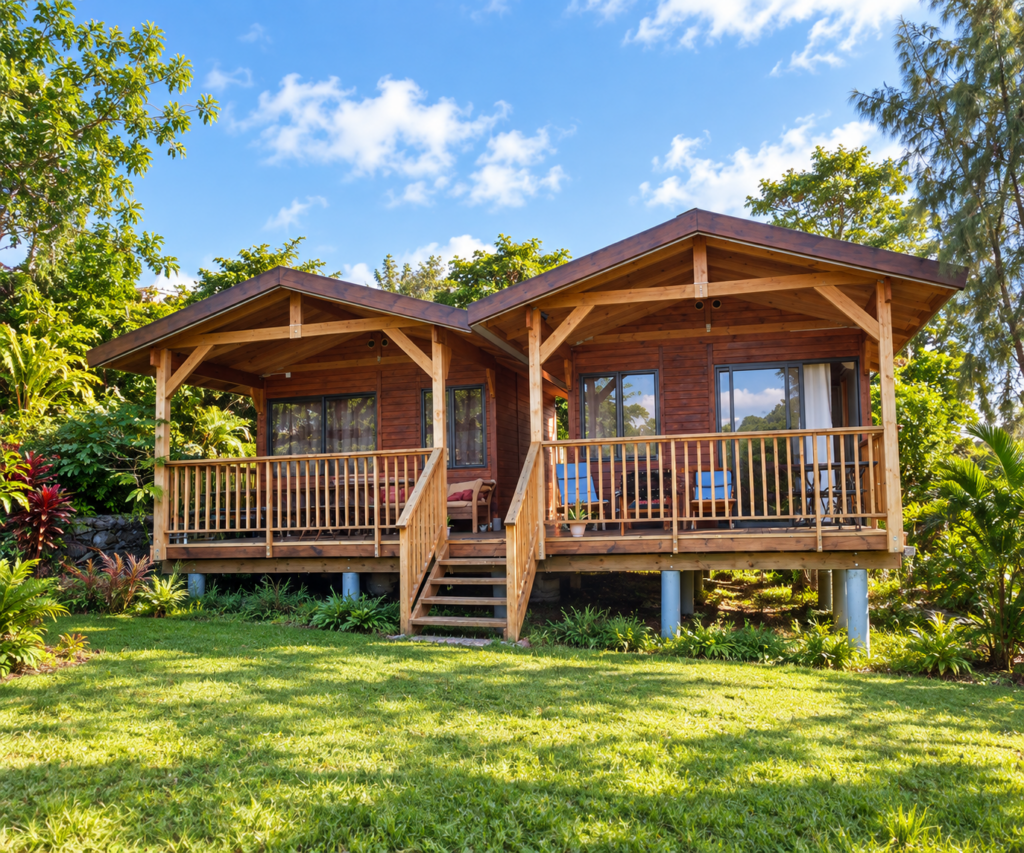
T&B’s Heavy Solid Log system uses pre-manufactured solid timber panels to create substantial, character-filled homes. It can take on a traditional timber look or be detailed in a much more contemporary way, making it far more versatile than the typical idea of a log home.

Not every home fits neatly into one construction system. T&B can combine timber with stone, steel, concrete and conventional building methods to achieve the architecture, structure and finish the project calls for.
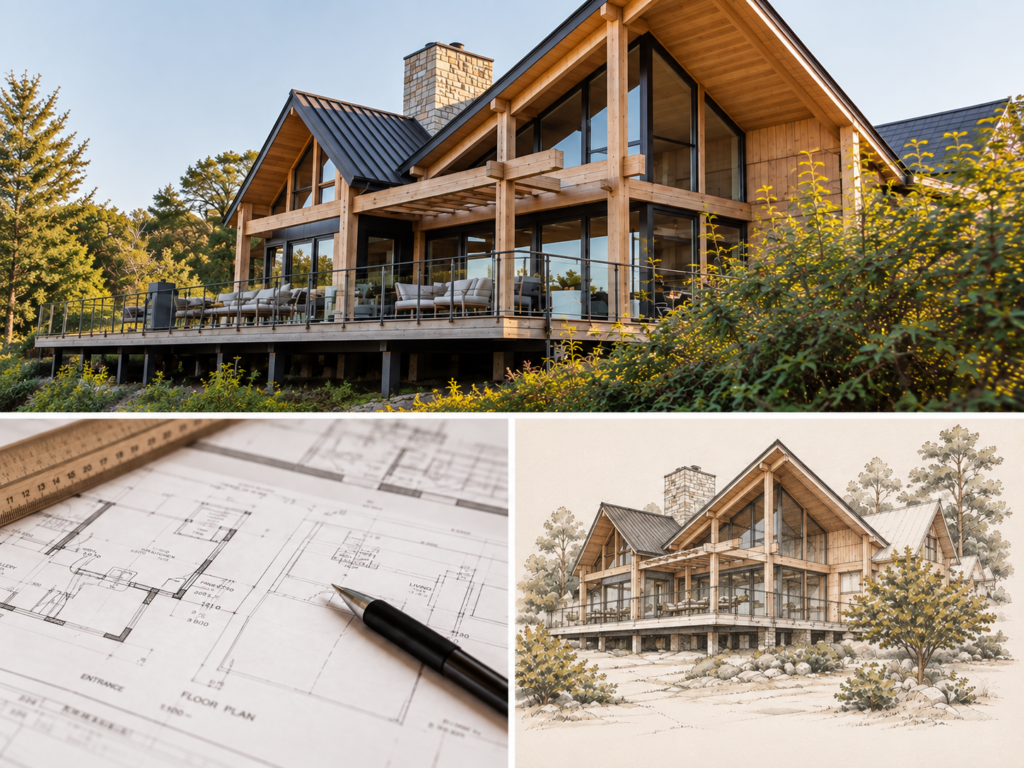
Some clients come to T&B with completed architectural plans. Others start with an idea, a sketch or one of our existing house designs that they want to adapt. Either way, our in-house design and draughting team can help move the project forward.
We can work directly with you or alongside your architect or designer, developing the design into a home that is practical to build and suited to the site, budget and brief.
Our services include concept design, plan refinement, 3D perspectives, municipal submissions, manufacturing drawings and construction detailing.
T&B can stay involved throughout the full residential build, from early planning and technical development through to manufacturing, construction and final completion. The level of involvement can be tailored to the project, but the aim is always to keep the process coordinated from one stage to the next.

Developing the design, technical drawings and construction details needed to move the project confidently into build.
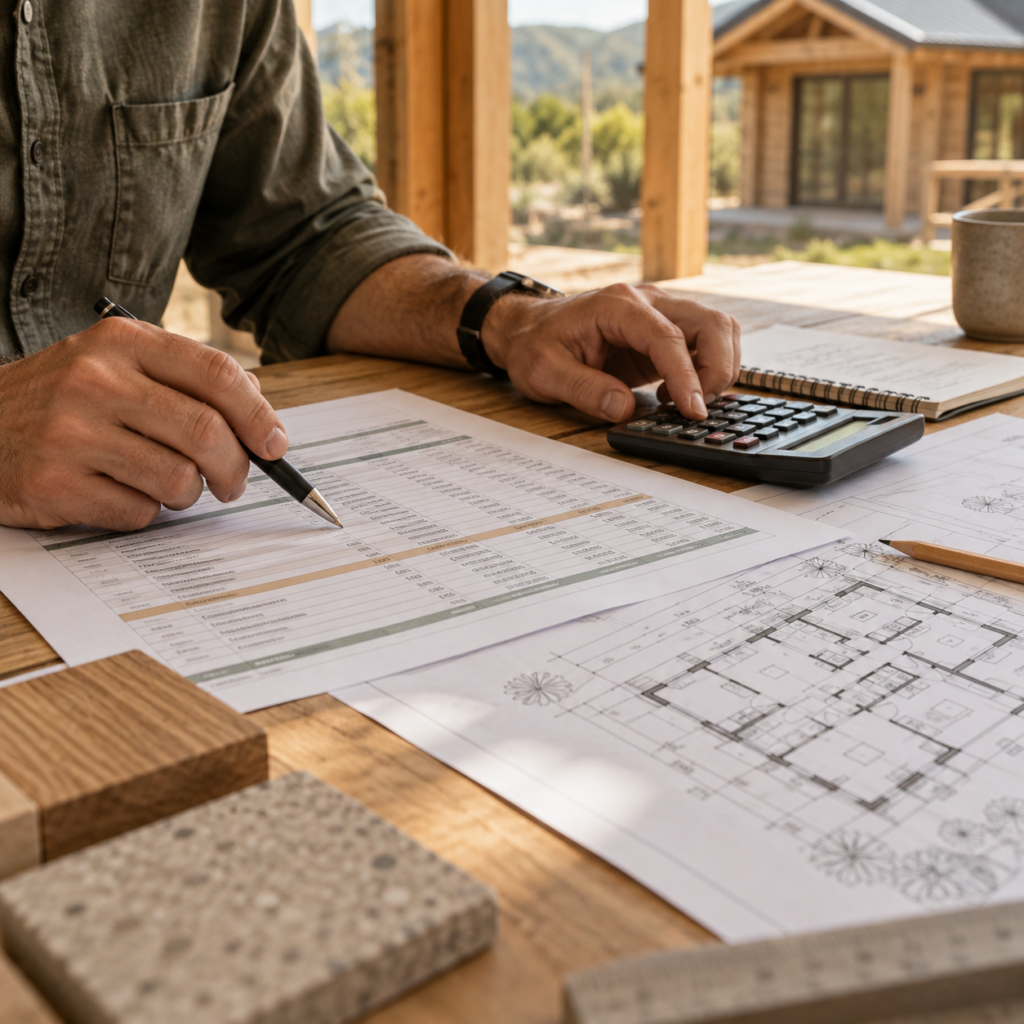
Turning the design into a practical build plan, with clear budgeting, programme and delivery considerations.
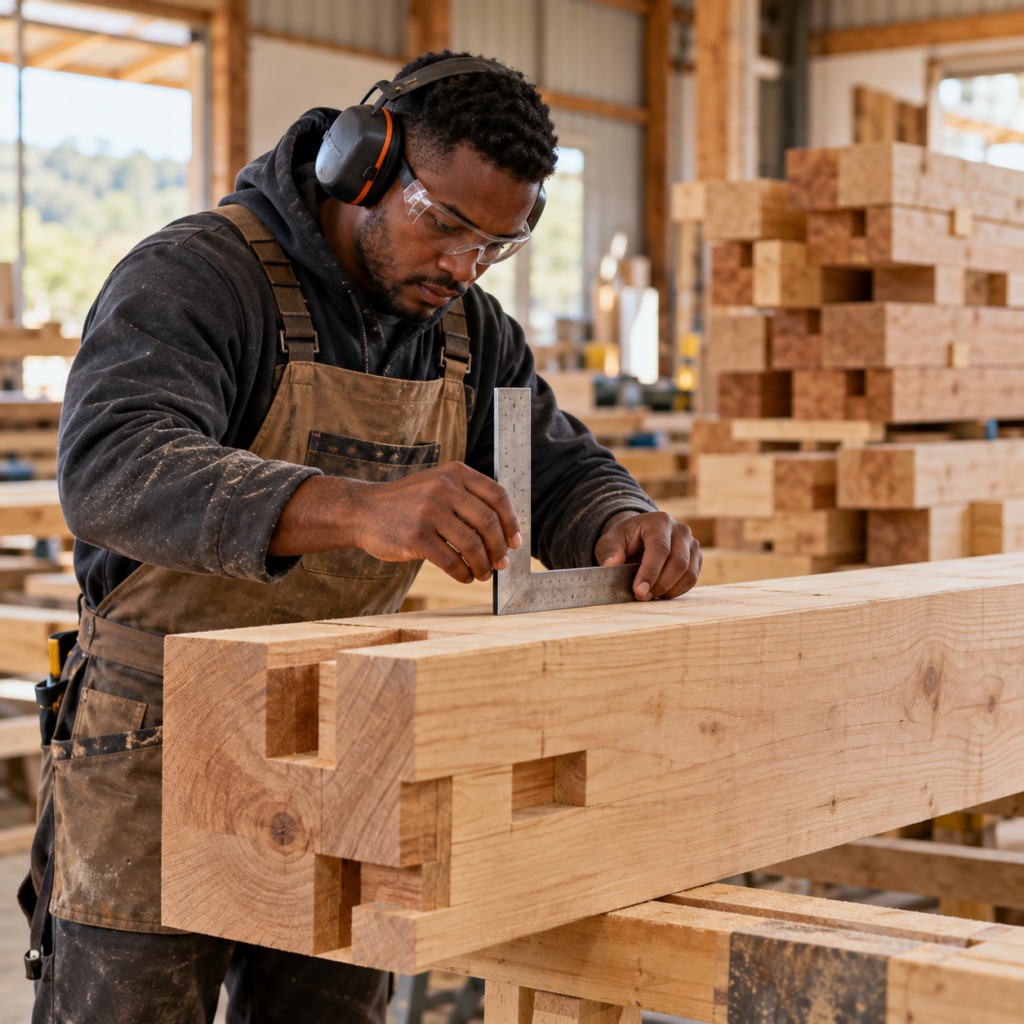
Preparing timber components and key building elements in advance for greater accuracy, consistency and efficiency on site.

Coordinating materials, specialist suppliers and project requirements so everything is ready when the build needs it.
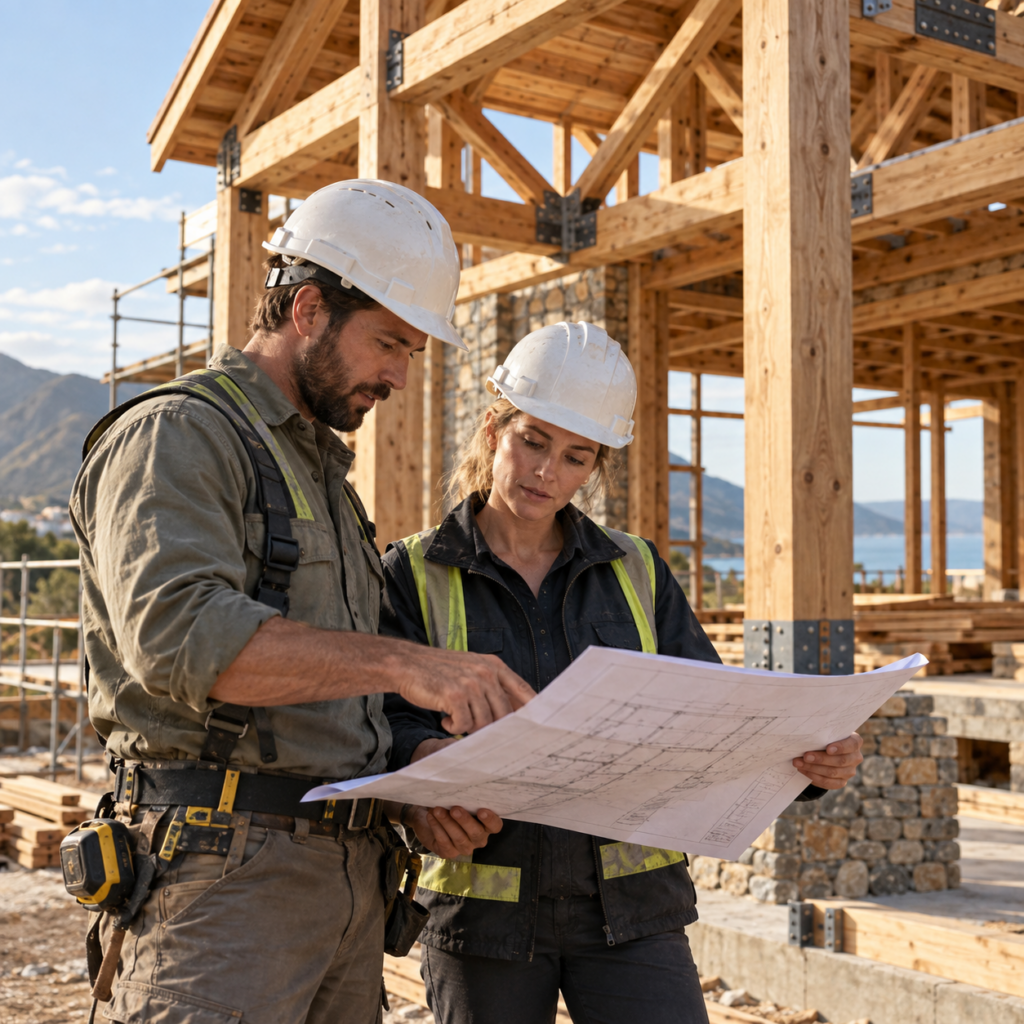
Managing teams, suppliers and on-site work to keep construction coordinated, efficient and moving to plan.
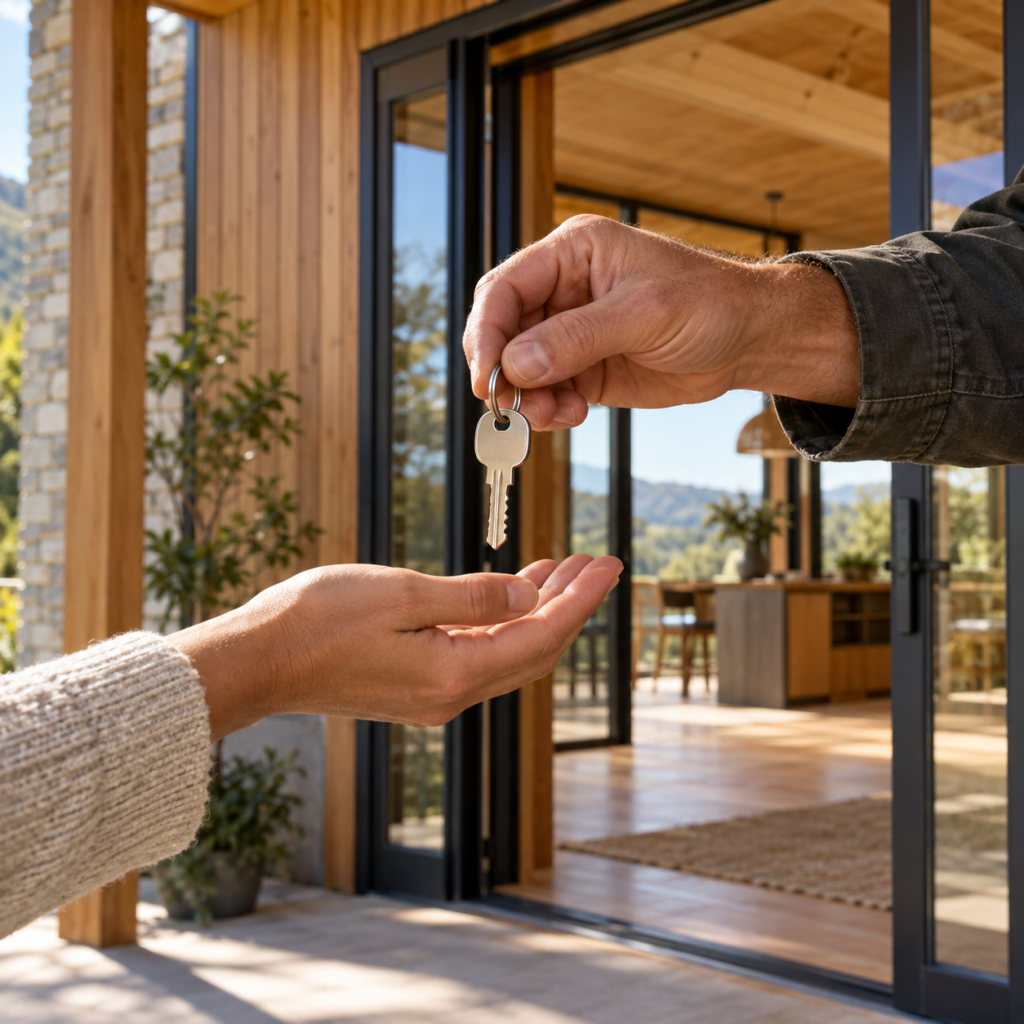
Bringing together the final finishes, checks and details required to complete and hand over the home.
Insulation, glazing and orientation all influence how a home feels. We consider these as part of the design and construction.
We work with brick, concrete, stone, steel and timber, with finishes chosen to suit the design, location and your preferences.
Foundations, retaining walls and drainage are considered alongside the house, with engineering appropriate to the ground conditions.
For our timber structures, we use treated structural-grade timber and protective finishes to help guard against decay, insects and weather exposure.
For our timber and prefabricated homes, much of the preparation happens in our own factory. Components are cut, checked and labelled to correspond with the construction drawings before being packed for delivery.
Having design and manufacturing working together means we can resolve construction details before the materials reach site. The building team receives prepared components with clear assembly information, reducing the cutting and adjustments needed during construction.
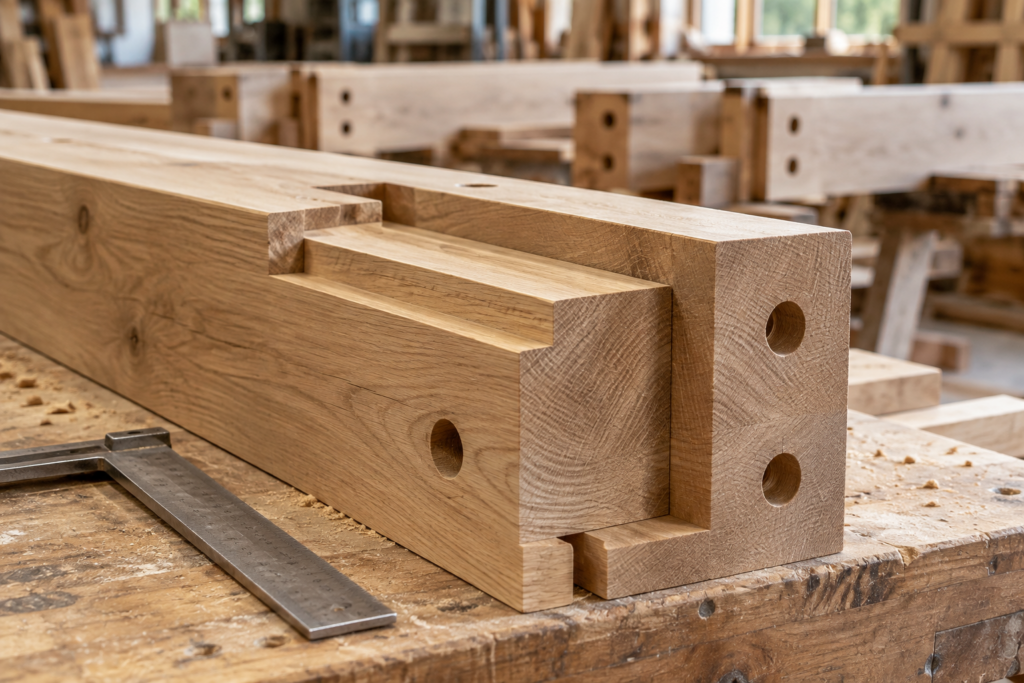

Components are cut, prepared and marked before dispatch, helping improve accuracy and reduce unnecessary adjustment once work begins on site.
Materials and key building elements can be checked before leaving the workshop, giving the team greater control over consistency and finish.
Components and construction information are prepared with assembly in mind, helping the on-site team work more efficiently and with fewer surprises.
A steep plot or difficult access can affect everything from the foundations to how materials are delivered. T&B has built on mountainsides, coastal sites and remote islands, where these practical details need to be addressed well before construction starts.
We work with the architect and engineer to establish how the house will sit on the land and how it can be built. This includes considering the structure, access for deliveries and the space available for materials and site work.
From sloping plots and coastal positions to more conventional residential sites, the construction method can be adapted around the conditions rather than forcing the site to fit the house.

No. You can come to us with an idea, a sketch or completed drawings. Our design and draughting team can help develop your plans or work alongside your architect to prepare the details needed for construction.
No. Timber is where we started, but we also build conventional brick-and-mortar homes, REVO prefabricated homes and buildings that combine timber, steel, stone and concrete. The construction method will depend on your design, site and budget.
We offer both. T&B can manage a project from design and costing through to construction and finishes. We can also supply a timber home kit for your contractor to assemble, with labelled components, drawings and technical support. The materials and services included are agreed for each project.
The size and complexity of the house, building method, finishes, foundations and site access all play a part. Approvals, material availability and delivery also affect the programme. Share your location, plans or ideas and approximate budget with us so we can discuss the scope and develop a realistic estimate.
T&B uses treated structural timber and protective finishes suited to the application to help protect the home from decay, insects and weather exposure. Like any home, some ongoing upkeep is needed. For exposed exterior timber, this means checking the finish and renewing the coating when required, with the timing depending on the product used and the home’s location.
Yes. Our design and draughting services include preparing drawings and assisting with municipal applications and submissions. We agree which parts of this process T&B will handle as part of your project scope. Approval remains subject to the relevant authority’s requirements.
Planning a project? We’d love to hear from you. Fill in the form and the T&B team will get back to you.
PHONE
+27 44 302 4500
ADDRESS
19 Vigilance Drive,
Industrial Area, Knysna,
South Africa, 6571