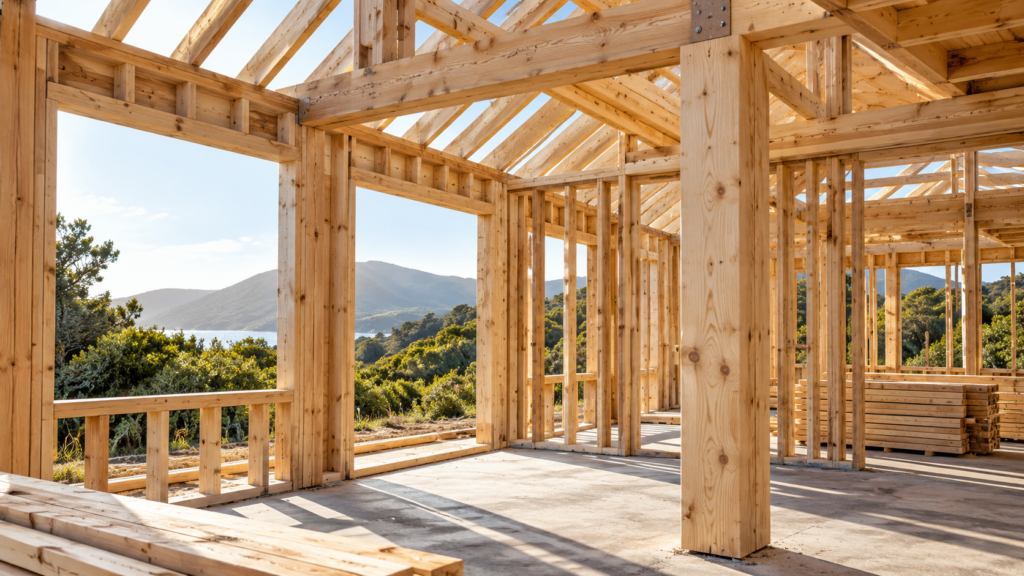
Building with timber appeals to people for different reasons. Some love the warmth of exposed wood, while others are drawn to the possibilities of prefabrication, shorter assembly times or building on a difficult site. Its appeal goes well beyond the traditional log cabin.
So, why choose timber for a home or development? The most useful benefits are the ones that make a difference to your particular project: how you want the building to look, where you plan to build, and how the work will be carried out.
Flexibility in the way your home looks
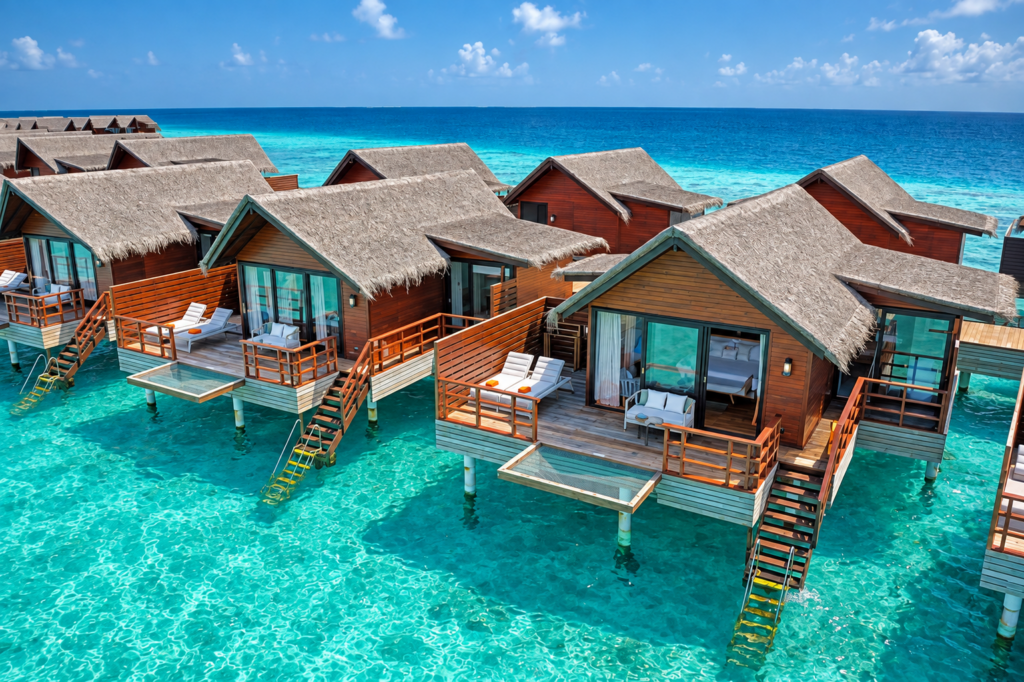
A timber home can be a simple countryside retreat, a contemporary coastal house or a spacious family home. The construction method does not have to dictate one particular architectural style.
Solid log, timber frame and post-and-beam construction each offer different possibilities. Timber can be left exposed as a feature or combined with other materials and finishes to create the look you want.
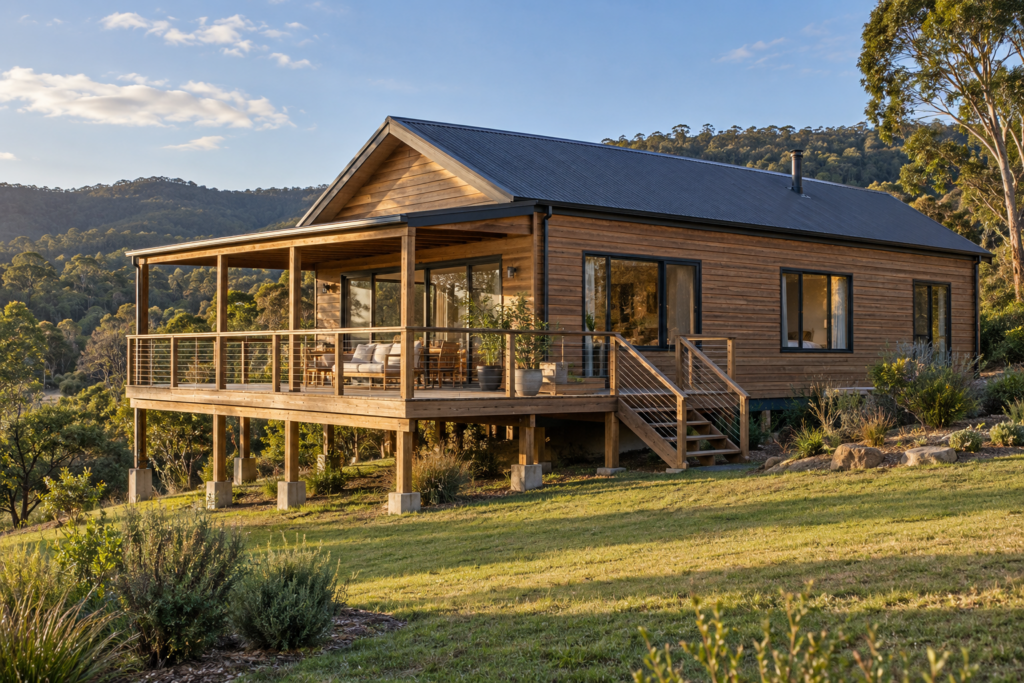
That flexibility extends to individual details. Decks, covered outdoor areas, exposed beams and timber cladding can give a building character and connect its indoor and outdoor spaces. When looking at examples of homes and residential projects, consider which features appeal to you and how you would use them in everyday life.
More preparation before work begins on site
One of the practical advantages of building with timber is that components can be prepared before they arrive at the construction site.
With prefabricated systems, parts can be manufactured to the design, checked and labelled for assembly. This reduces the amount of cutting and fabrication needed on site and gives the building team a clearer sequence to work through.
It also makes early decisions important. Ask when the layout, openings and other specifications need to be finalised, and what happens if you request changes after manufacturing begins.
When discussing the programme, ask for the full timeline, including design, manufacturing, delivery, assembly and finishing. A quick assembly stage is useful, but knowing when the complete home will be ready is what helps you plan.
A wall system that accommodates insulation
Comfort is an important consideration when choosing how to build. Timber-frame walls have cavities that can accommodate insulation, allowing it to be included within the wall system.
However, the walls are only one part of the picture. Roof insulation, windows, shading and the quality of installation all influence how comfortable the finished home will feel.
Rather than relying on a general promise of a warm home in winter and a cool one in summer, ask what insulation is included in the specification. Discuss how the design responds to your local climate and which rooms receive the strongest afternoon sun. These conversations help turn a construction benefit into something you will notice when living in the house.
Practical possibilities for difficult sites
A beautiful plot does not always come with easy access. Narrow roads, steep ground and limited space for storing materials can all affect the building process.
Relatively lightweight timber components and preparation off site can make timber worth considering in these settings. The opportunity to deliver parts ready for assembly can be particularly useful where working space is restricted.
For remote projects, ask how deliveries will reach the site, where materials will be stored and what equipment the assembly team needs. Building with timber still requires a delivery and installation plan suited to the location.

Opportunities to manage the overall cost
Cost is often one of the first questions people ask about building with timber. Efficiencies in preparation and assembly can offer savings, but the final price depends on the whole project.
A useful comparison should include the same level of finish and the same scope of work. Check whether quotations cover foundations, transport, insulation, services, fittings and external finishes.
Ask which items are allowances and which have fixed prices. A lower initial quotation is only helpful if you understand what remains to be added. Thinking about maintenance alongside the construction budget also gives you a more realistic view of ownership.
Is building with timber right for your project?
Start with the site, the way you want to live and the budget available. Then explore which timber system suits those requirements.
Ask to see completed examples, understand what is included and discuss the practical details early. Timber offers plenty of possibilities, and a well-considered design helps you make the most of them.