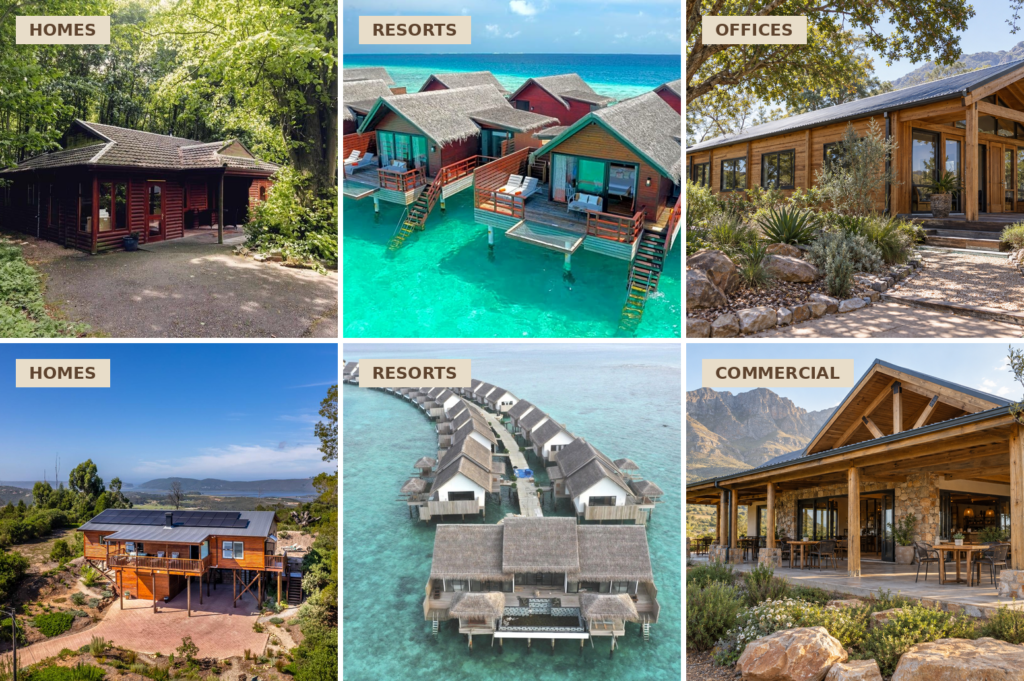
A home, an office or a pod for your resort. T&B developed REVO to manufacture building components in our factory and supply them as a kit, ready for assembly on site. Choose from our standard designs or work with us on a layout of your own, with the option to use your builders or ours.
REVO can be used for a single garden office, a family home or accommodation across a resort. The building system stays the same, while the layout, size and finishes are designed for the people who will use it.
Our six standard kits give you a choice of ready-developed layouts. If you have something different in mind, our design team can help develop your plans.
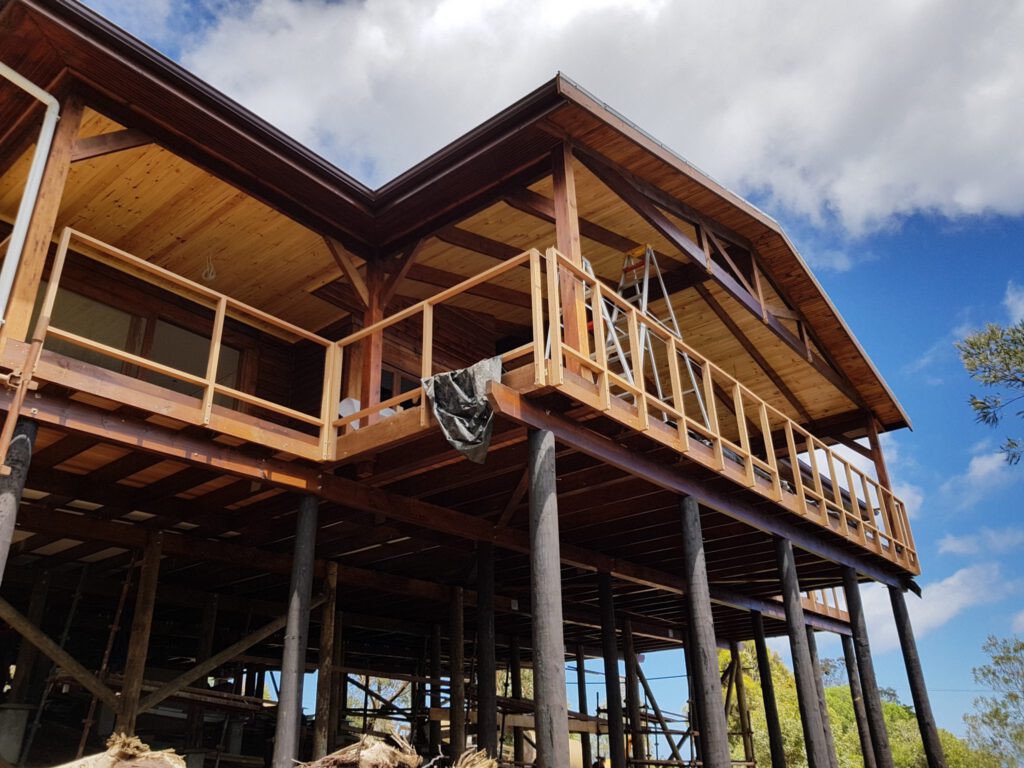
REVO uses a timber post-and-rail structure with insulated wall panels fitted between the posts. We manufacture the components to the building’s drawings, with the cutting and connection points prepared before they leave our factory.
Each part is labelled to match the plans, and the kit comes with construction drawings and step-by-step assembly instructions. This means less cutting and fitting on site, with the main structure designed to go together using basic tools.
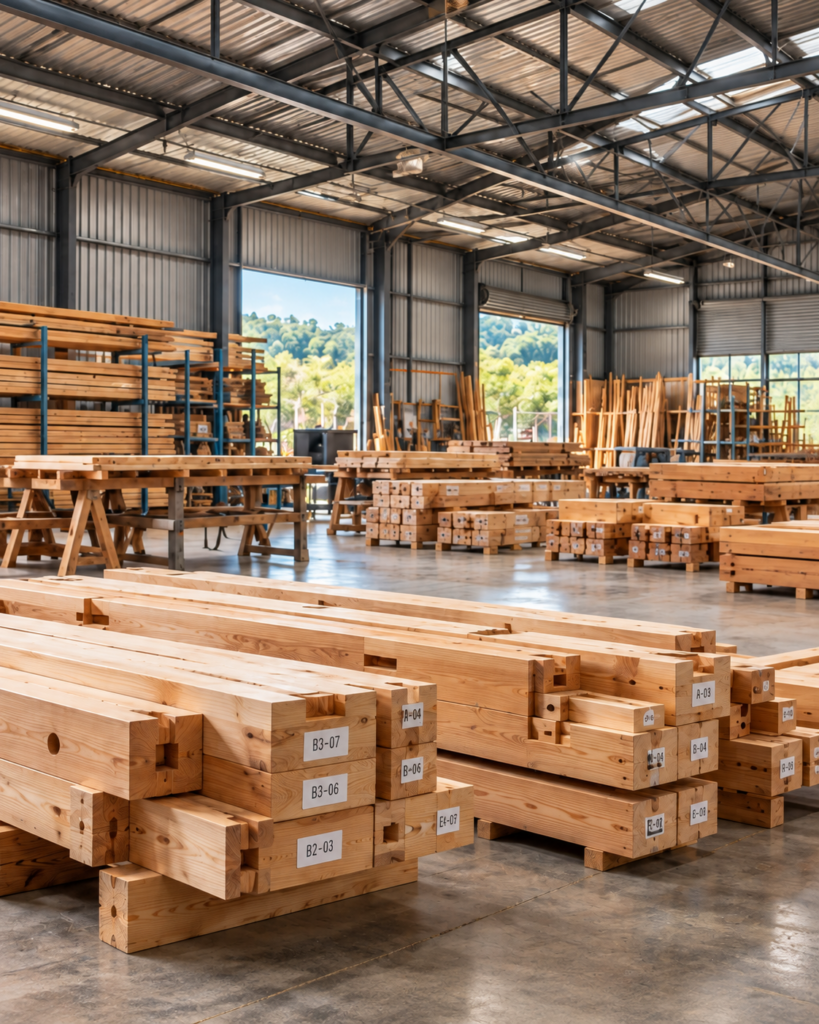
Posts, rails and connection points are machined to size, ready for assembly.
Factory-made panels include insulation and can be finished to suit the building’s design.
Components are identified against the drawings so the building team can see what goes where.
These six designs show some of the layouts we offer with REVO, from compact guest units to family homes. You can choose one, adapt it or bring us a different brief. Whether you’re planning a home, resort accommodation or an office, our team can work with you on the layout, size and finishes.
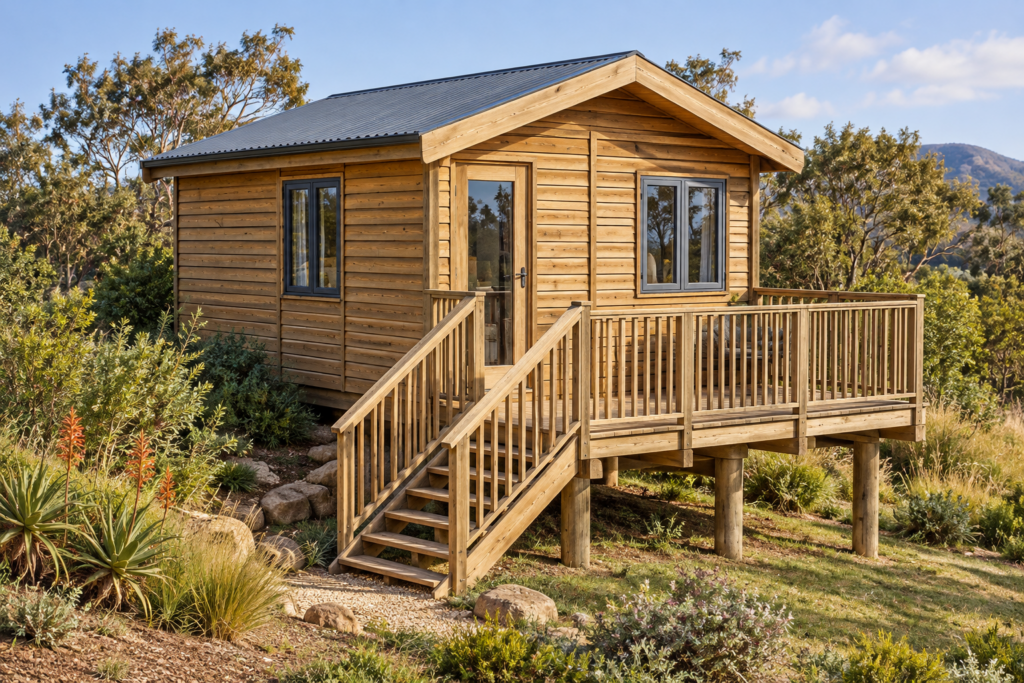
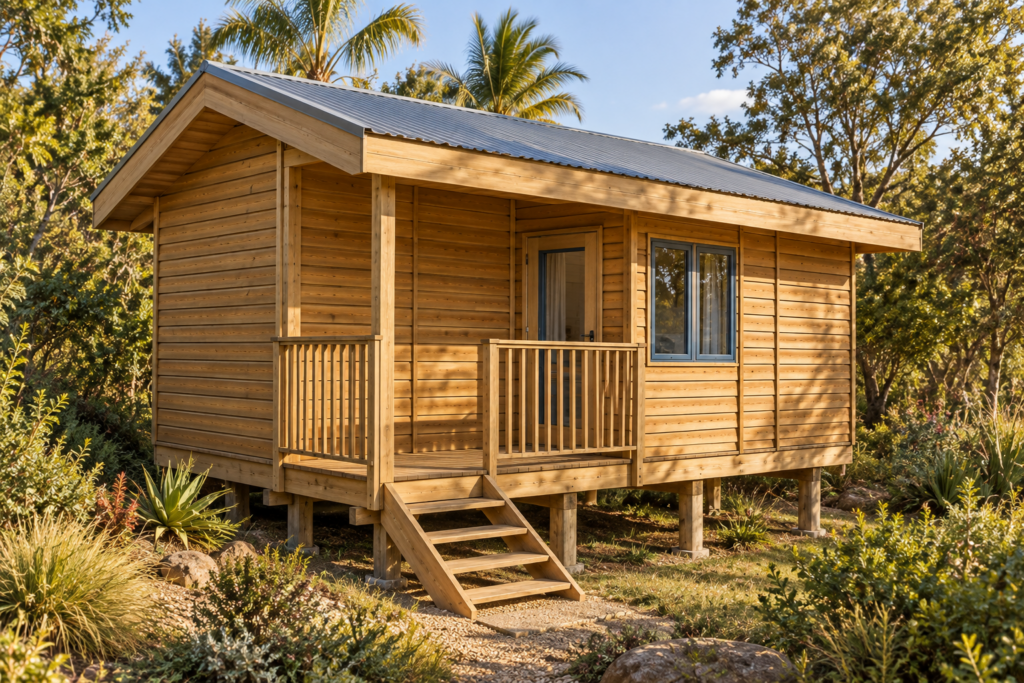
A compact, self-contained design with a main living and sleeping space, kitchenette, bathroom and covered deck. The Getaway is a practical option where you want a smaller footprint without losing the essentials, making it well suited to guest accommodation or a simple standalone unit.
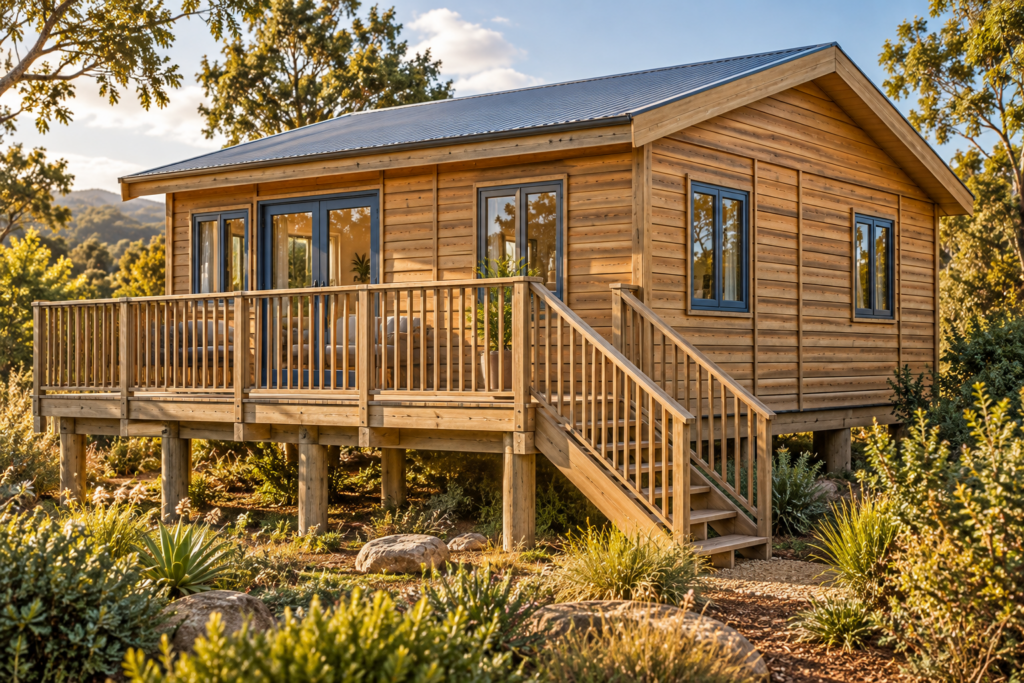
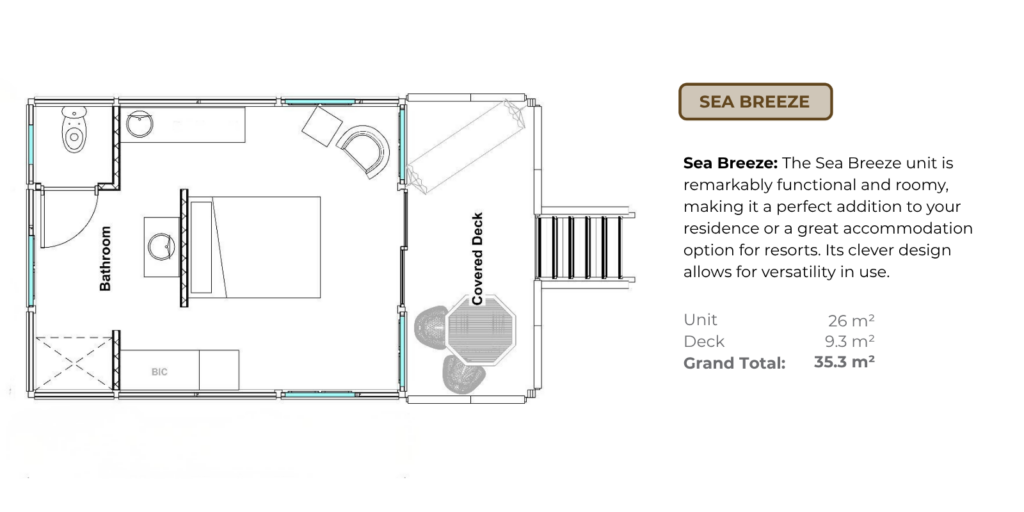
A slightly larger compact unit offering 26m² of internal space plus a 9.3m² deck. Sea Breeze gives you more room to work with while keeping the footprint efficient, making it a versatile starting point for guest accommodation, holiday use, rental units or other smaller residential applications.
The smallest design in the range, with a 12.7m² bedroom, 2.7m² bathroom and 3.2m² deck. Driftwood is ideal where space needs to be used efficiently and works particularly well as a guest suite, private room, home office or additional accommodation alongside an existing property.
A practical two-bedroom home with a living room, kitchen, bathroom and open deck. At 58.3m² in total, Lake View moves beyond the compact-unit format and provides a comfortable layout for everyday residential living, a holiday home or a larger guest accommodation option.
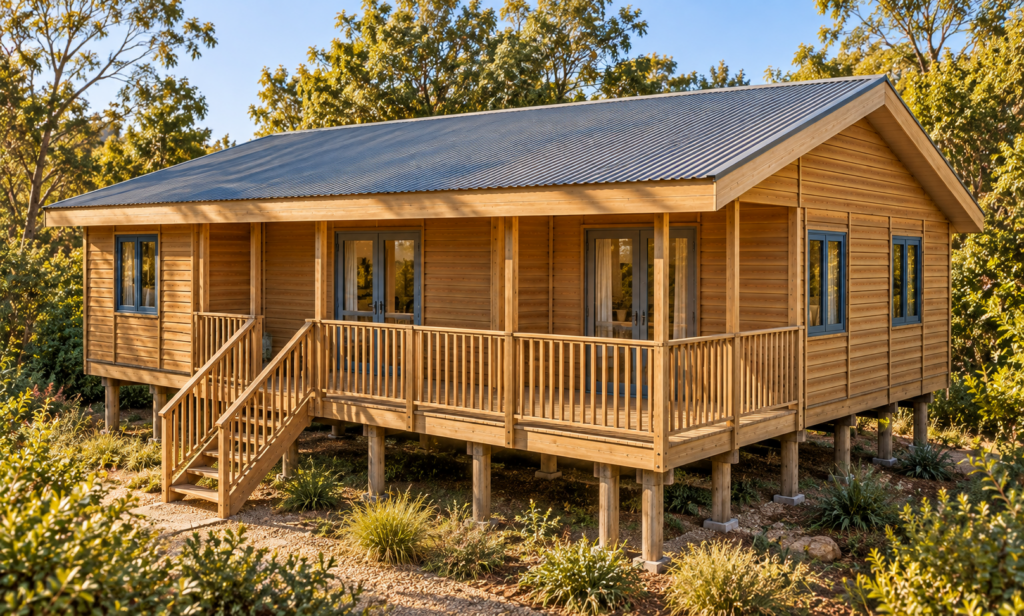
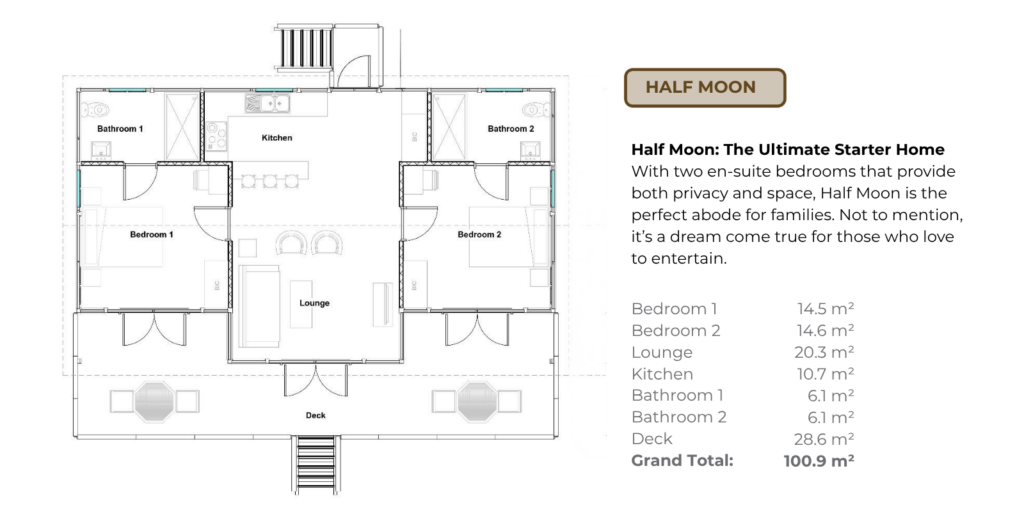
A spacious two-bedroom design with two bathrooms, a generous lounge, separate kitchen and a 28.6m² deck. With a total area of 100.9m², Half Moon offers considerably more living space and is well suited to a permanent home, substantial holiday property or higher-end accommodation unit.
The largest residential design in the brochure, Full Moon offers three bedrooms, two bathrooms, a 23.7m² lounge, kitchen and 19m² deck. At 103m², it provides the space and functionality of a complete family home while retaining the advantages of the REVO pre-manufactured building system.
A REVO kit is prepared as a coordinated building package. Structural components are cut and machined in advance, then labelled to match the construction drawings so they can be identified during assembly.
Depending on the design and agreed specification, the package can also include insulated wall panels, pre-fitted windows, pre-hung internal doors and pre-cut roof components. The contents and finish level vary by project, so T&B will confirm what’s included, what’s optional and what needs to be arranged separately.
Pre-cut timber frame, insulated wall panels and primary connections.
These can be supplied pre-fitted or pre-cut, depending on the specification.
Components are identified against the construction drawings.
Items are prepared for transport to the project site.
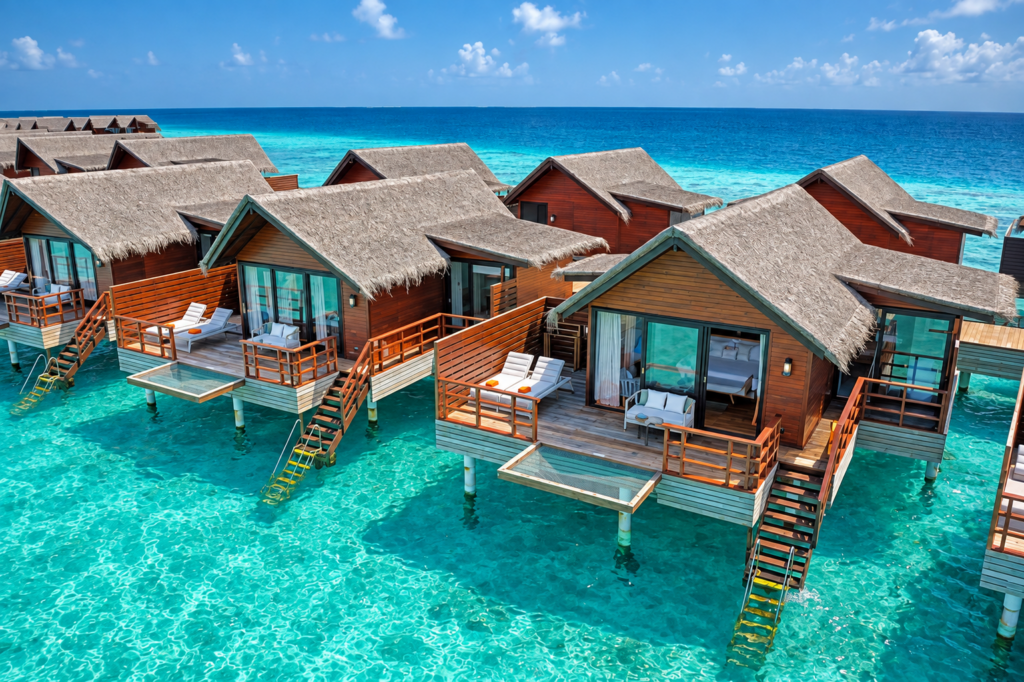
REVO can be used for a private home, a holiday cabin, an office or the guest accommodation within a resort. That could be individual villas, lodge units or a group of cabins built as part of a larger development.
Each project has its own needs. A home, an office and a resort unit have different jobs to do, so the layout, specification and finish are worked out around the brief and the site. Whether the project involves one building or many, REVO can be adapted to suit how the buildings will be used.
For sites that are difficult to reach, planning how the components will be delivered and assembled is part of the process too.
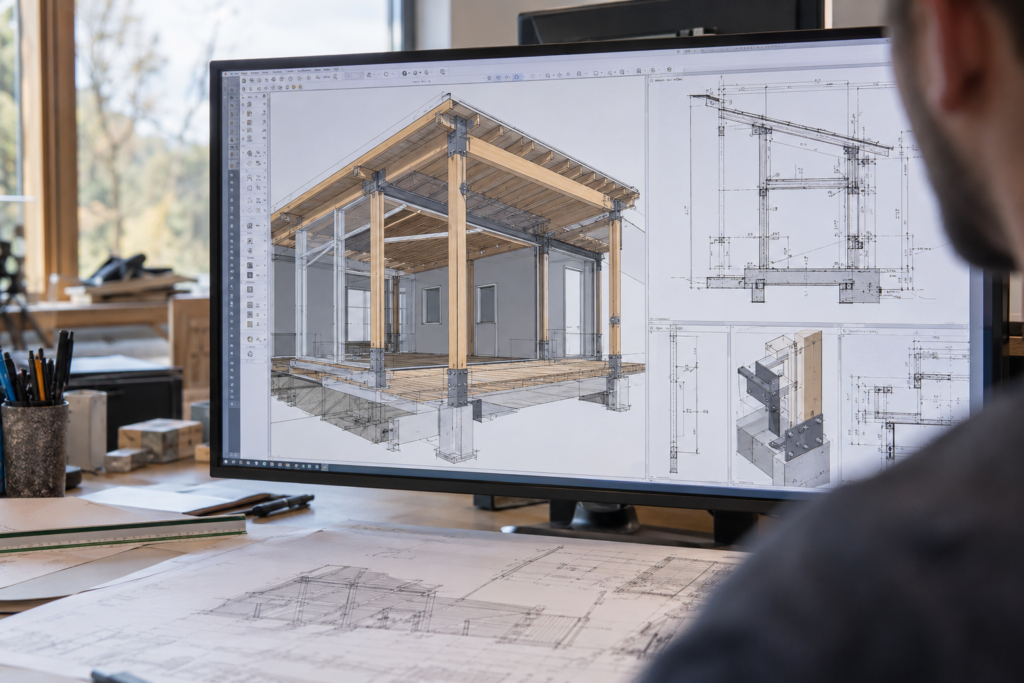
REVO is supported by detailed construction drawings and engineering information, with the system able to be adapted to suit project-specific requirements and local approval processes.
Timber components are treated against fungal and insect attack, while brackets and fixings are corrosion-resistant to help create a robust, long-lasting building system.
Electrical routes, plug and switch positions can be prepared within the system, while plumbing and other services can be incorporated through the building as required.
Internal and external finishes can be adapted to suit the look of the project, from timber and painted surfaces to alternative cladding, tiling and other finishes.
REVO uses timber sourced from FSC-accredited plantations and is designed around efficient off-site manufacture, preparation and material waste once the build reaches site.
Yes. REVO can be used for private homes, resort accommodation, offices and other buildings, from a single unit to a larger development. The design and specification depend on what the building needs to do and where it will be built.
Yes. The standard designs can be adapted, and T&B can also work on a custom design. The options depend on the project brief, site and local requirements.
Each kit is prepared to an agreed specification. It can include the pre-cut structural components, wall panels and connections, with items such as windows, doors and roof components confirmed for the project. Your quote should set out what is included and what needs to be arranged separately.
No. REVO kits are available for self-build, and T&B can also provide an installation service. The right option depends on the project and its location.
The components are prepared for transport to the project site. T&B has experience arranging delivery for remote and international projects. The route and delivery plan depend on the location and site access.
There isn’t one price for every REVO project. The cost depends on the design, size, specification and location, as well as what is included in the project scope. Transport, foundations and installation should be confirmed in the quote.
Planning a project? We’d love to hear from you. Fill in the form and the T&B team will get back to you.
PHONE
+27 44 302 4500
ADDRESS
19 Vigilance Drive,
Industrial Area, Knysna,
South Africa, 6571