Timber home costs can be lower than those of a comparable brick house, but the answer depends on the design, site and specification. Potential savings come from how the home is manufactured, transported and assembled, as well as the materials themselves. A meaningful comparison needs quotations for the same project, with the same level of completion.
For permanent timber homes, including solid log construction and prefabricated timber frame systems, the useful question is where each method changes the budget. Factory preparation, foundation design and access to the property all deserve a closer look.
Comparing timber home costs with brick construction
Before comparing timber home costs with brick construction, establish a shared brief. Both quotations should allow for a similar floor area, room layout and standard of finishes.
Check how each supplier measures the building. Ask whether the quoted area includes decks, covered verandas or other outdoor spaces, and separate those from the enclosed living area.
The type of timber construction matters too. T&B builds both heavy solid log homes and timber frame homes, with standard and custom design options. These should be priced according to their particular specification rather than grouped under one general “wooden house” rate.
A useful starting point is a written list of what the finished home must include. Give that same brief to everyone preparing a quotation.
Factory preparation can reduce work on site
One of the practical differences is how much construction work happens before delivery.
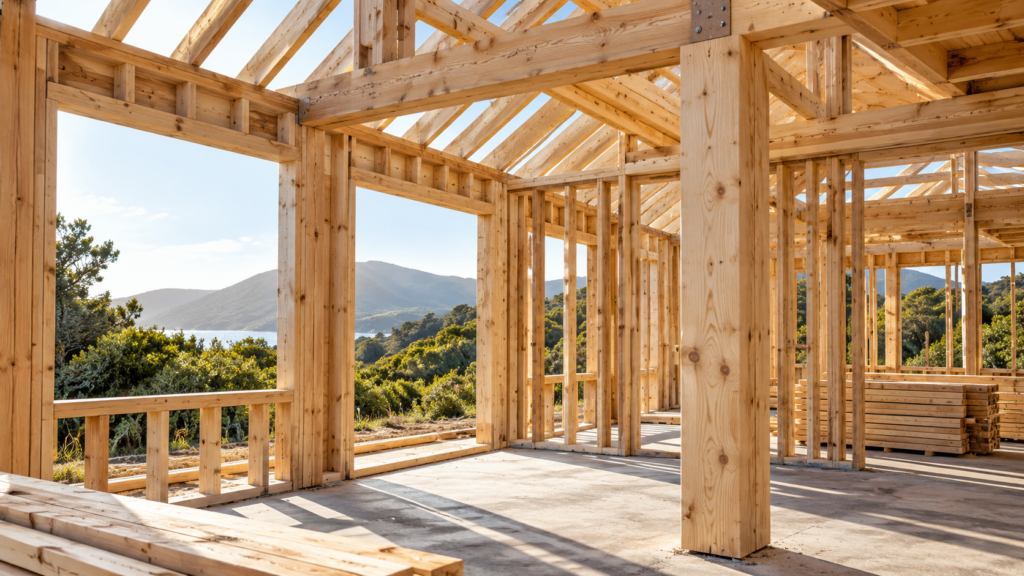
T&B’s CNC manufacturing process prepares components in the factory. Timber frame parts are marked for identification, assembly documents are supplied, and materials are checked for size and quality before leaving the workshop. This is designed to make installation more efficient.
REVO takes a prefabricated approach using pre-cut structural components and manufactured wall panels. Its published system includes panels prepared to the required dimensions, with windows fitted in the factory.
The potential cost advantage is less fabrication and fitting work at the property. However, factory preparation is part of the price too. To assess whether it produces a saving, compare manufacturing, delivery and assembly together with the equivalent construction work in the brick quotation.
How the site affects timber home costs
A comparison based only on wall materials misses what happens underneath the house.
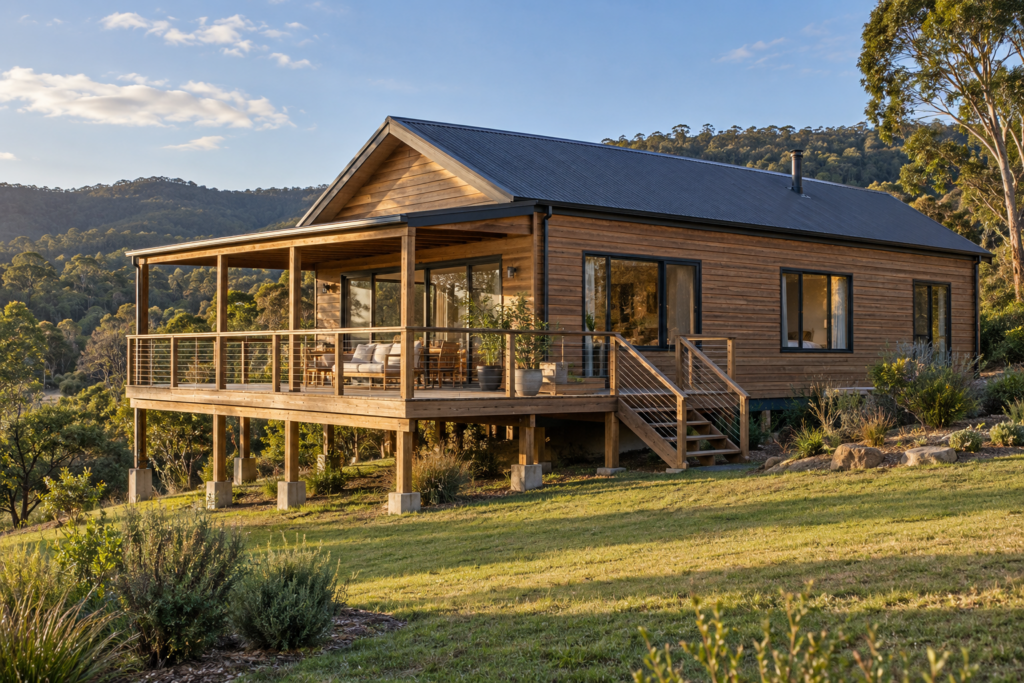
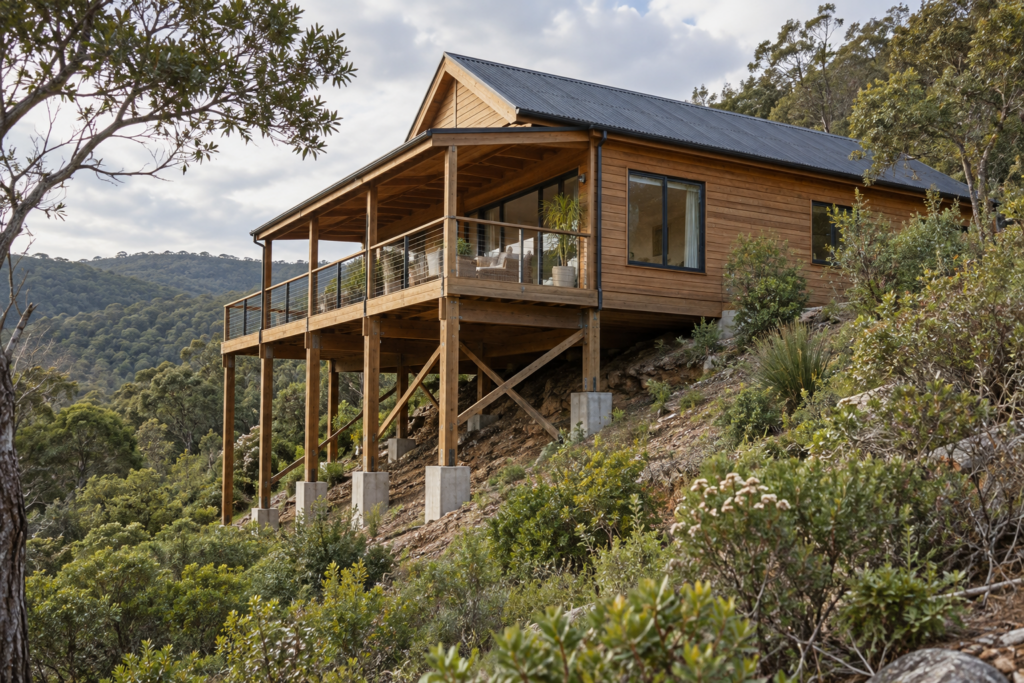
REVO’s system allows for different supporting arrangements, including timber supports and concrete foundation options, depending on the site and engineering requirements. Its Getaway design is described as using point foundations to limit earthworks.
On a sloping property, this makes a raised timber design worth investigating. Ask the design team to compare the excavation, support structure, drainage and access needed for each building method.
That does not mean every timber home has cheaper foundations. The ground conditions and proposed building still determine the appropriate solution. Any saving should come from the engineered design and its quotation, rather than an assumption about timber.
A shorter site programme may offer savings
Where prefabrication shortens the period spent on site, it may also reduce time-related expenses. For budgeting purposes, ask whether this changes the allowance for site supervision, hired facilities, equipment or accommodation for the construction team.
Keep assembly time separate from the full project timeline. REVO’s published estimates for standard designs distinguish factory preparation from on-site construction and exclude transport and customisation. They should not be read as the time from first enquiry to moving in.
Ask both builders for a programme covering the same stages and finishing point. A quickly assembled structure still needs the remaining work in the contract completed.
Delivery and access belong in the comparison
For a remote property, the journey to site can be a substantial part of the building plan.
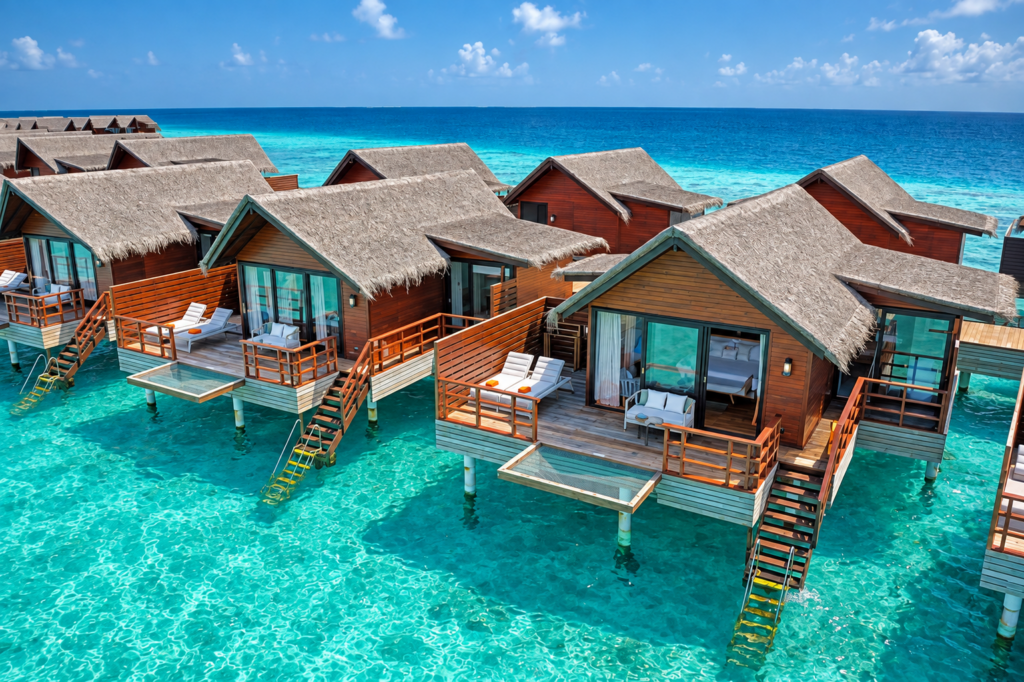
T&B’s logistics approach includes checking and packing components before dispatch, planning truck or container loads and coordinating deliveries by road and, where necessary, ship or barge. Its project packages can also include additional items where local supplies are unavailable or expensive.
This creates an opportunity to coordinate procurement and delivery, but transport still needs a project-specific price.
Compare how each builder intends to get materials to the property. Include unloading, storage and the final movement from the delivery point to the building position. A remote location may favour a prepared timber package, while a readily accessible site with nearby suppliers may produce a different comparison.
Compare a kit price with the complete build cost
When comparing timber home costs, remember that a materials package and a finished house represent different scopes of work.
For both timber and brick options, ask whether the total includes:
- Design, engineering and approval-related costs.
- Site preparation, foundations and drainage.
- Delivery, unloading and construction labour.
- Roofing, insulation, windows and doors.
- Plumbing, electrical work and service connections.
- Kitchens, bathrooms, flooring and other finishes.
- Decks, stairs, balustrades and external works.
- VAT and allowances for items not yet fully specified.
This checklist is a way to identify differences between quotations. It does not mean those items are automatically included or excluded from a particular package.
When could a timber home be the more economical choice?
The strongest case is a project where the timber system suits the design and site: factory preparation simplifies installation, the foundation solution works efficiently with the terrain, and deliveries can be properly coordinated.
To find out whether those advantages reduce your budget, request two itemised quotations based on the same brief. Ask each builder to identify exclusions, provisional allowances and the work required before the home is ready to occupy.
Comparing timber home costs with an equivalent brick quotation gives you a practical answer for your particular build, and a clearer understanding of what you will receive for the price.