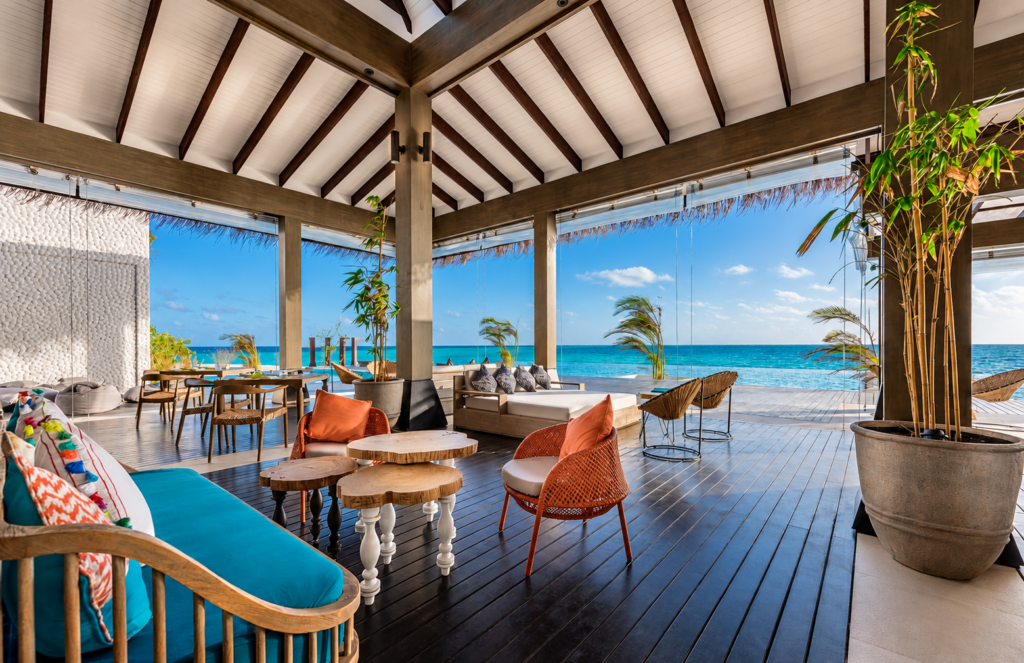
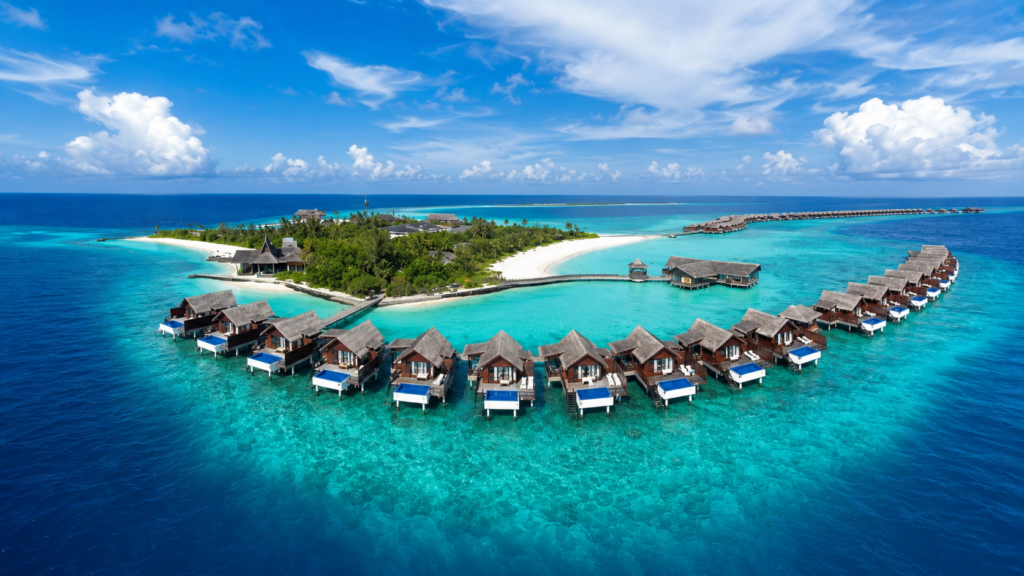
We build resorts, lodges and commercial buildings, including the facilities and infrastructure that support them. Our work brings together conventional construction, timber and prefabricated systems, with experience taking projects from drawings through to construction in some demanding locations.
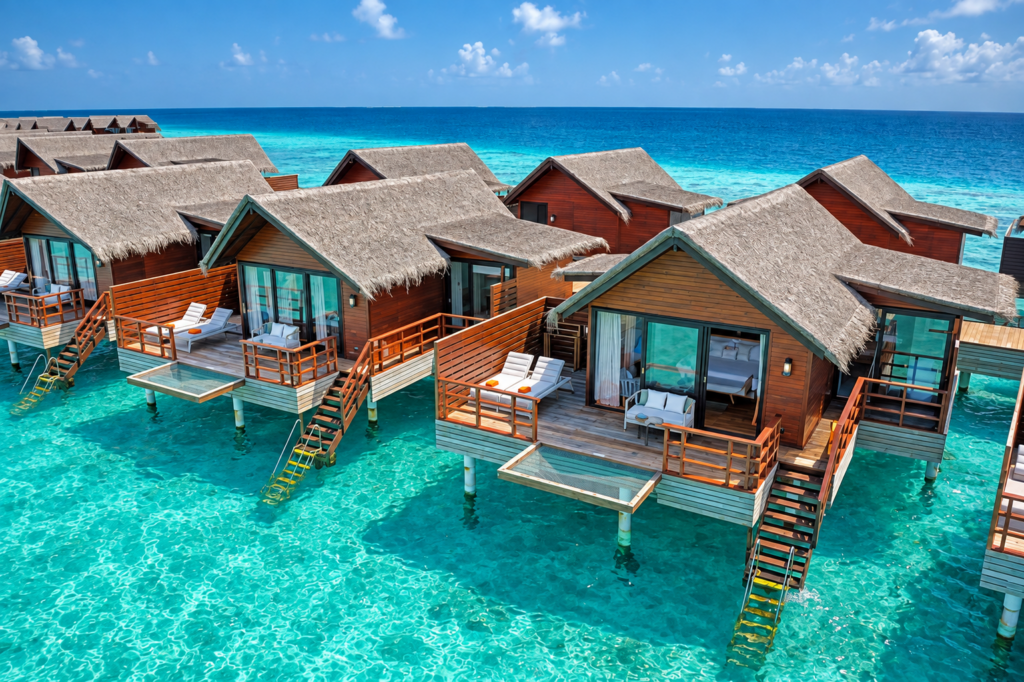
Our resort construction work includes guest accommodation, restaurants, communal buildings and the infrastructure that supports them. Behind the bedrooms, restaurants and leisure spaces are the buildings, water supplies, power systems and access roads needed to make the place work.
Taking on these projects has brought a broad range of construction skills into T&B. Timber remains an important part of what we do, but our teams also work with concrete, brick, stone and steel. That experience extends to commercial and industrial buildings too.
Some clients need us to manufacture and supply their buildings. Others want us involved from the drawings through to the finishing touches. We work with their architects, engineers and local teams to get the job done.
Our team includes designers, draughtsmen, quantity surveyors, project managers and builders, supported by our own factory and logistics operation. This allows us to take on the work from the first drawings and costing through to manufacturing, delivery and construction.
We also work with clients who already have their architect, engineers or contractor in place. We can supply the building components, provide construction supervision or undertake the build. For projects further afield, we arrange the packing, shipping and delivery of materials, including fittings and finishes that may be difficult to source locally.
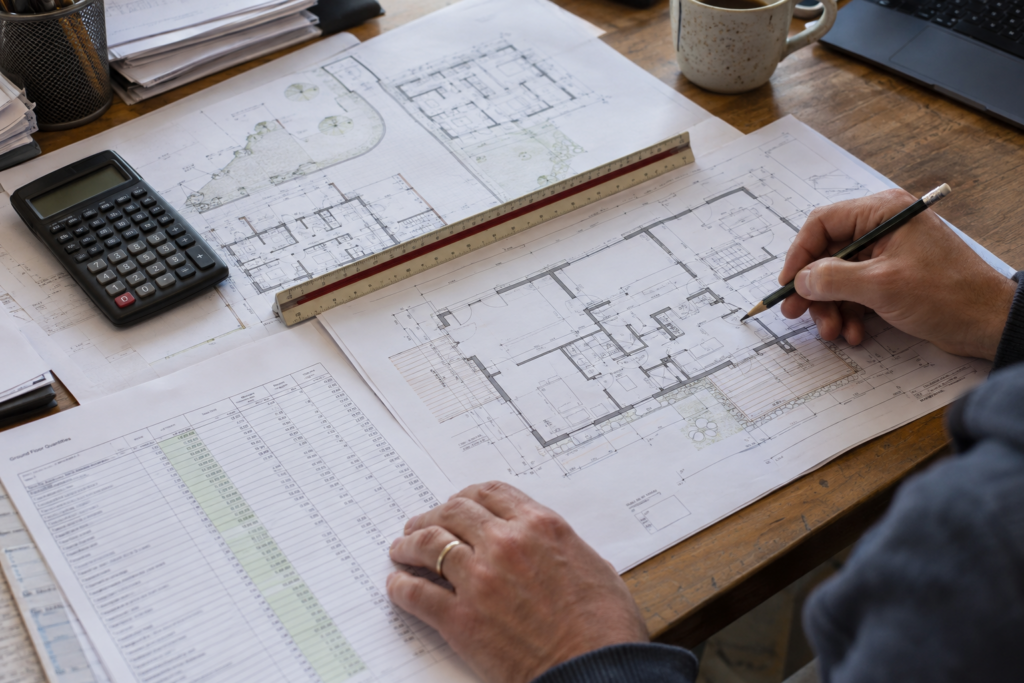
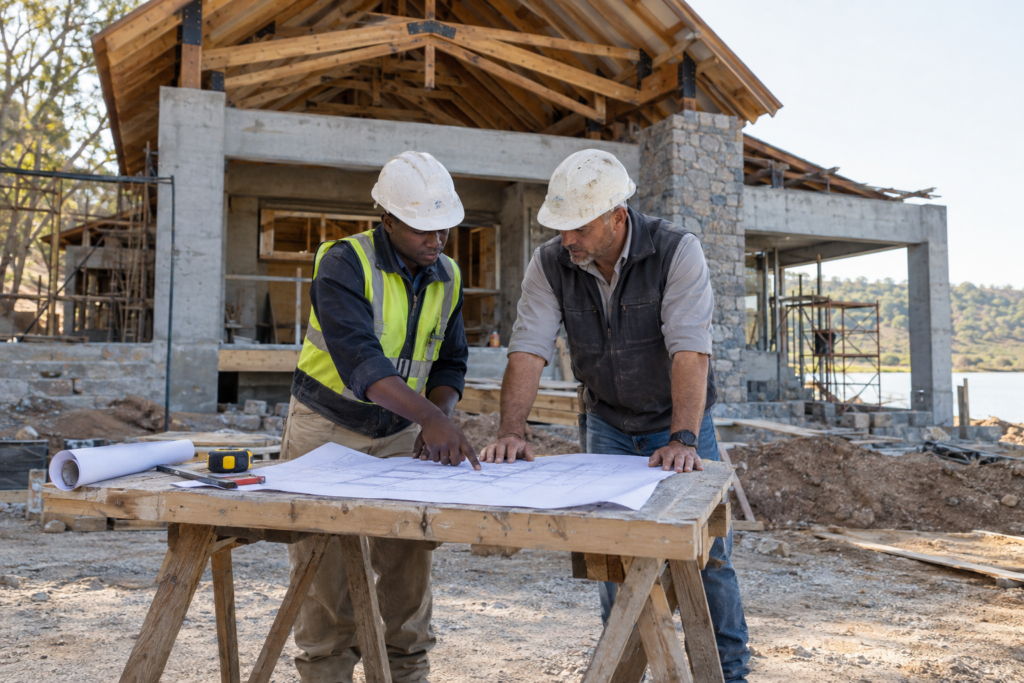
We work through the plans, site conditions and building methods to establish what is needed, what it will cost and how the work will be organised.
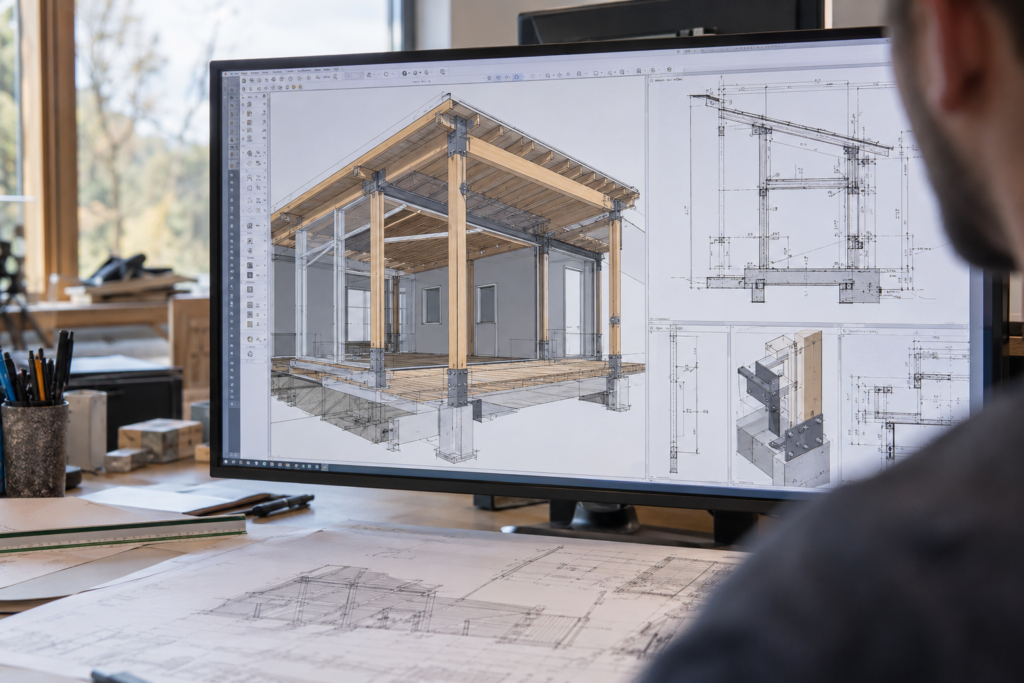
Our design and draughting team prepares the details needed to manufacture and build. We can develop these with you or work from your architect’s design, alongside the project engineers.
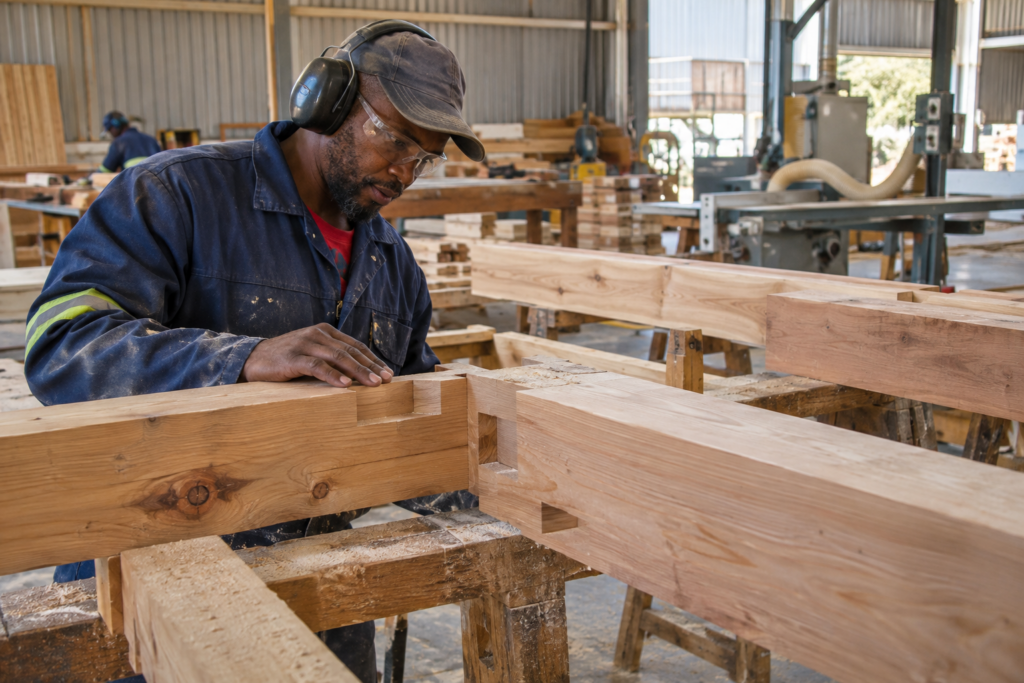
Timber and REVO components are prepared in our factory. Parts are cut, checked and labelled against the drawings before being packed for delivery.
We source building materials and fittings and arrange their journey to site. Where supplies are unavailable locally, we can include them in the shipment.
Our project managers oversee the programme, costs and site teams. They work with suppliers and specialist contractors to keep the different parts of the build moving together.
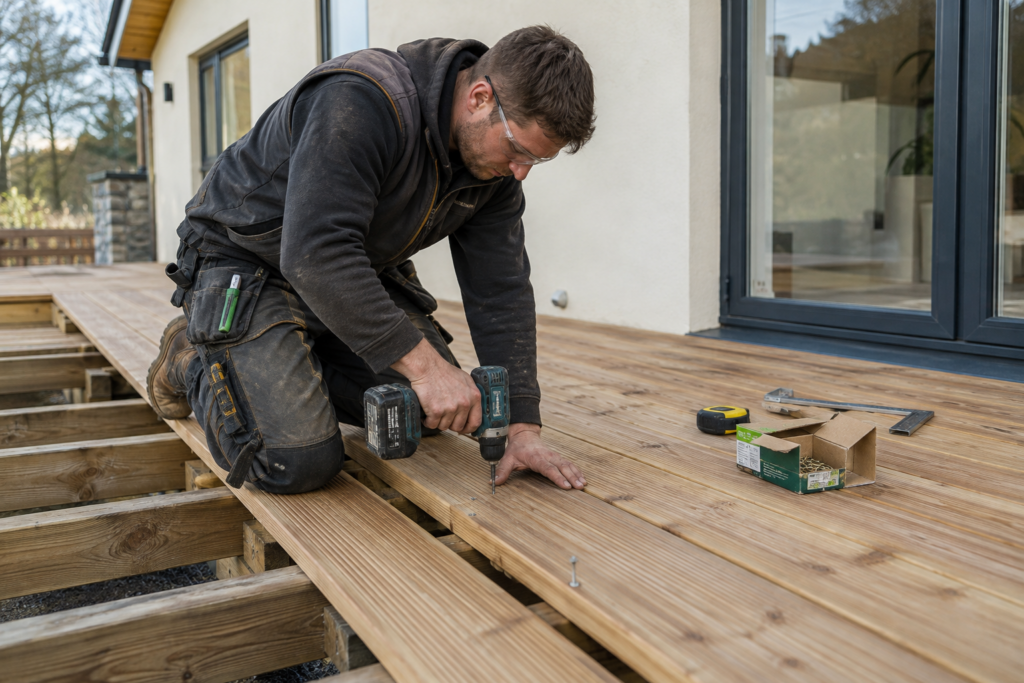
Our construction teams carry out the building work, working alongside local trades and specialist contractors where needed. Our involvement can continue through the internal fittings, finishes and final checks.
A steep hillside and an overwater villa need very different foundations. We work with the project engineers to establish how the buildings will be supported and what site preparation is needed.
Salt air, moisture and exposure influence the choice of materials, fixings and protective finishes. We consider these details alongside the design and the upkeep the buildings will need.
HOW IT COMES TOGETHER
Access and available working space affect how we organise construction. We plan what can be prepared in the factory, how it will reach the site and how the team will assemble it.
T&B developed REVO to prepare building components in the factory and send them to site ready for assembly. Each kit is manufactured and packed with labelled parts that correspond to the construction drawings.
The system can be adapted to your project’s layout and finishes, with the kit contents agreed before manufacture. We supply the drawings and installation instructions, and you choose how much help you need from our construction team.
We supply the kit, construction drawings and installation instructions for your appointed building team to carry out the assembly.
Our builders assemble the kit and carry out the additional construction and finishing work you have appointed us to do.
Our builders work alongside your local team, providing guidance and training in how the system is assembled.
For Nyungwe Lodge in Rwanda, we constructed a complete mock-up guest suite in our factory. The architects had very particular requirements for the detailing and finishes, and the mock-up allowed these to be reviewed before manufacture went ahead.
Following modifications and approval, we began preparing the buildings for shipment. It was a chance to work through the details with the client and architects while the building was still within reach of the factory team.
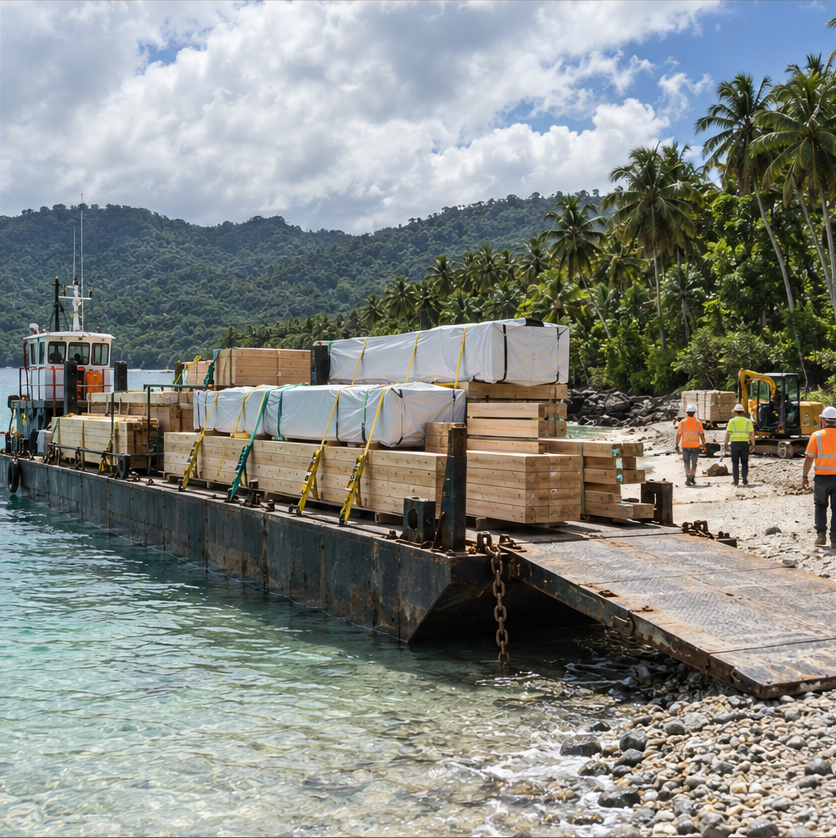
We have moved building kits and materials by truck, ship, barge and air. Some sites have had no jetty, limited road access or few local suppliers. These are things we plan for before the materials leave our factory.
Our logistics team organises packing, freight and the paperwork needed for transport and customs clearance. We consider the whole journey, including how the goods will travel from the port to the building site.
It is not only the main structure that needs to arrive. Where materials are difficult to find or expensive to buy locally, we can include items such as electrical cables, sanitaryware and other fittings in the shipment.
A finished building needs water, power, drainage and a way to reach it. These works form part of many of our developments, particularly where there is little existing infrastructure. Our engineers and specialist service providers work with the construction team to plan and deliver the systems needed for the site. Our infrastructure experience means these systems can be planned alongside the buildings themselves, helping create a more coordinated development with long-term performance, maintenance and site conditions in mind.
Site preparation, bulk earthworks, roads, drainage, retaining structures and associated enabling works.
Water reticulation, treatment, storage, wells, recycling, reverse osmosis and desalination systems.
Sewer reticulation, treatment plants and wastewater systems for remote and conventional developments.
Electrical reticulation, generators, solar, wind and integrated power solutions suited to the requirements.
Timber, concrete, brick, stone and steel structures, together with the supporting structures required.
Landscaping, irrigation and associated external works coordinated as part of the wider project delivery.
A look at T&B’s work during construction at Hilton Maldives Amingiri, from the building stages through to the finished spaces.
No. We also undertake commercial and industrial construction. Our resort work has involved a wide range of buildings and construction methods, and we bring those skills to other developments too.
No. We build with concrete, brick, stone and steel as well as timber. Some projects use one main construction method; others combine several. We work with the architect and engineer to establish the approach for the building.
Yes. Many clients already have their own professional team. We work alongside them on the construction details, costs, manufacturing and site work. Our own design and draughting team can also assist where needed.
Yes. We can supply the kit with construction drawings and installation instructions for your team to assemble. We can also provide builders to guide and train your team, or undertake the assembly ourselves.
This depends on the building and what you want us to supply. We set out the components, materials and fittings in the quotation, so you can see what is included and what needs to be provided separately. Foundations, services, transport and assembly are discussed as part of that process.
Yes. We arrange transport for projects in South Africa and overseas, including freight and customs documentation. For remote sites, we also plan how the materials will reach the site after arriving at the destination port.
We need to understand the building and its location before giving you a useful answer. The design, finishes, foundations, access and availability of materials all affect the price and programme. Drawings and site information help us prepare an estimate and identify what still needs to be worked out.
Tell us where the site is, what you would like to build and how far you have progressed. Send any drawings, photographs or site information you have, along with your intended timing and an indication of budget. It also helps to know whether you want a kit supplied, construction assistance or a more complete service.
Planning a project? We’d love to hear from you. Fill in the form and the T&B team will get back to you.
PHONE
+27 44 302 4500
ADDRESS
19 Vigilance Drive,
Industrial Area, Knysna,
South Africa, 6571