The tiny house movement asks a simple question: how much space do we really need? For people drawn to smaller homes, the appeal often includes fewer belongings, less upkeep and more time to enjoy life beyond the house.
Tiny homes bring that idea into everyday living. A well-planned layout can make room for cooking, relaxing, working and sleeping within a compact footprint. From timber cabins to contemporary small homes, the possibilities depend on how you want to live.
What is the tiny house movement?
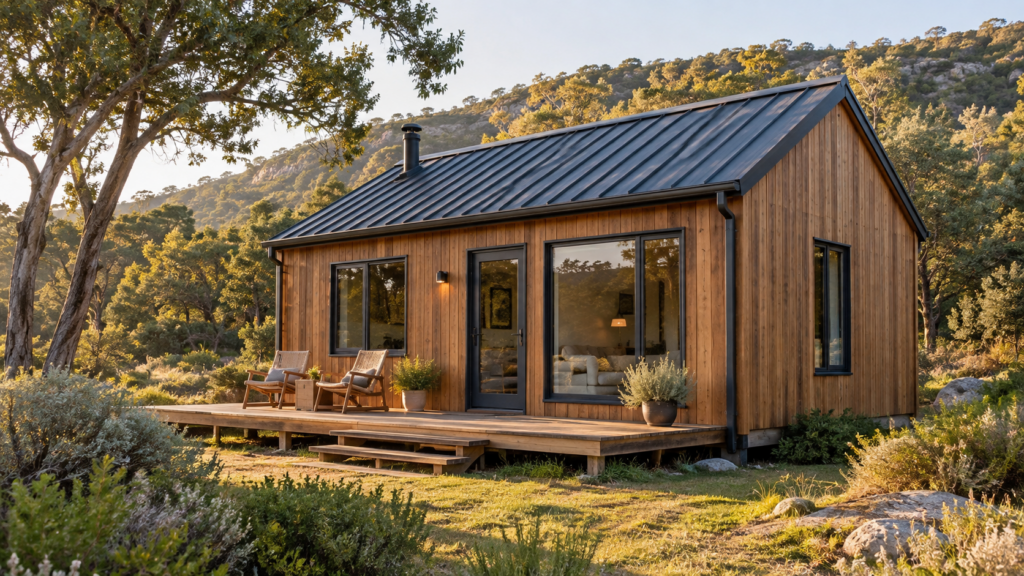
The tiny house movement centres on choosing a smaller living space and being more deliberate about what goes into it. There is no single look: a tiny home might be a timber cabin, a compact contemporary building or a purpose-built home on a trailer.
The idea goes beyond floor area. It asks whether every room, possession and expense earns its place in your life. That does not mean giving up comfort. It means deciding which comforts matter most to you and designing around them.
Less space to look after
One straightforward attraction of a smaller home is having less space to manage. There are fewer floors to clean and fewer rooms to furnish, which can make everyday upkeep feel more manageable.
However, a compact home still needs to work hard. A kitchen counter may also be your work surface, and the living area may double as a place for guests to sleep. Good storage and an easy routine for putting things away become especially useful.
Before downsizing, think about the possessions you use regularly. Where would you keep outdoor equipment, laundry, cleaning supplies and the things you want to keep for sentimental reasons?
A different approach to the budget
A smaller building can reduce the amount of material and work involved, but a tiny home is not automatically inexpensive. Kitchens, bathrooms and service connections still need a place in the budget, even when the floor area is modest.
Start with the complete cost of making the home ready to live in. Ask about land, site preparation, delivery, foundations, services and fittings, as well as the building itself.
Think about your priorities before paying for custom features. Would you rather have a larger shower, a comfortable workspace or more kitchen storage? A clear order of preference makes it easier to decide where to spend and where to keep things simple.
Making the layout work harder
The most interesting part of tiny-home design is often how an ordinary space serves several purposes. A bench might contain storage, a dining table might fold away, or a window seat might become a favourite reading spot.
Try walking through a typical day on the floor plan. Where do you leave your shoes? Can someone cook while another person moves through the room? Is there somewhere to work without clearing away a meal first?
Consider how often furniture needs to be moved or unfolded. A clever feature should make everyday life easier. If converting a room becomes a chore, a simpler arrangement may suit you better.

Can a tiny home use less energy?
A smaller space can reduce heating and cooling needs, but size is only part of the picture. Insulation, windows, shading, ventilation and appliances all influence the energy a home uses.
Solar power may be worth exploring, particularly for a remote site. Start by listing what you need to run, including cooking, hot water and any heating or cooling equipment. The system should be designed around those needs.
Being small does not automatically make a home self-sufficient. Water supply, wastewater and reliable power deserve the same attention as the layout.
Finding the right setting
Where you put a tiny home will shape the experience of living in it. A secluded setting may offer privacy and views, while a location closer to town may make work, shopping and visiting friends easier.
Before buying land or ordering a structure, ask the local municipality what approvals apply to the property and your intended use. If you are considering a home on wheels, check the requirements for that arrangement specifically.
Access matters too. Discuss the delivery route, installation space and service connections before settling on a design.
Is the tiny house movement for you?
A useful first step is to spend a few nights in a small home, ideally with everyone who would share yours. Notice what feels comfortable and what you miss.
If you are exploring a timber design, learning more about building with timber can also help you compare your options.
The tiny house movement offers a reason to question how much space you need. The right answer is a home that supports your everyday life, with room for the things you value most.