
Nyungwe Lodge in Rwanda represented a turning point for T&B Log Homes. Working with architectural firm M2K, the team was challenged to customise structural components and develop finishing options that extended what could be achieved with its timber building system.
The project brought together detailed architectural requirements, factory manufacturing and a demanding international delivery route. Its setting, a working tea plantation along the indigenous forest edge, also required careful attention to how construction would take place.
From a full-size guest suite assembled in Knysna to 20 containers travelling nearly 7,000 kilometres, this is the story behind the build.
From a Friday enquiry to a factory-built guest suite
T&B was approached late one Friday afternoon by the client, Dubai World Africa, to prepare a cost estimate for the proposed lodge. The starting point was a set of concept sketch plans. The catch was that the estimate was needed by Monday morning.
The team met the deadline, and two weeks later, a complete mock-up guest suite was being constructed in the factory.
The client was working to a tight programme, with construction of other public buildings already underway on site. After a further two weeks of modifications and approvals to the sample suite, manufacturing began on the buildings that would be shipped to Rwanda.
Building the mock-up created an opportunity to work through the design in full scale. Structural connections, architectural details and finishes could be considered together before manufacturing progressed across the accommodation units.
Achieving the architectural vision for Nyungwe Lodge
This was a high-end, five-star project, and the architects had specific requirements for the detailing and finishes. Many of these were new to the team, with some not previously attempted within its timber construction system.
The desired look combined a rustic yet contemporary exterior with a modern, neatly finished interior. Achieving both required careful analysis of individual details and how they would come together.
Rather than relying only on familiar log home finishes, the team worked through the requirements with the architects, adapting components and resolving the necessary connections.
This became one of the defining aspects of the Nyungwe Lodge project. It demonstrated how a prepared timber system could accommodate a more demanding architectural brief while retaining the character of the material.

Nearly 7,000 kilometres from factory to site
Manufacturing the components was only one part of the challenge. Getting them to the lodge required a coordinated journey by sea and road.
Some 470 tonnes of premanufactured and packaged products left the Knysna factory in 20 containers over a five-month period. The delivery route passed through Port Elizabeth, with transshipment in Durban before continuing to Dar es Salaam.
From there, the materials travelled by truck through Tanzania, across into Rwanda and onwards to the site.
The overall journey covered nearly 7,000 kilometres. Each shipment therefore needed to be considered as part of the construction programme, connecting what was ready at the factory with what the team would need on site.
For this project, delivery was a substantial construction operation in its own right.
Why premanufacturing mattered
With such a long supply route, the amount of material being transported had a direct bearing on logistics.
T&B’s approach was to complete as much preparation as possible before dispatch. This meant that very little waste material needed to be shipped to the destination. The original project account identifies this as an important source of cost savings for the client, although it does not provide a quantified comparison.
The principle was practical: the more accurately components could be prepared in Knysna, the less unnecessary material would have to make the entire journey.
Premanufacturing also supported the project’s approach to working in a sensitive setting, where limiting disturbance during construction was a priority.
Building beside the indigenous forest
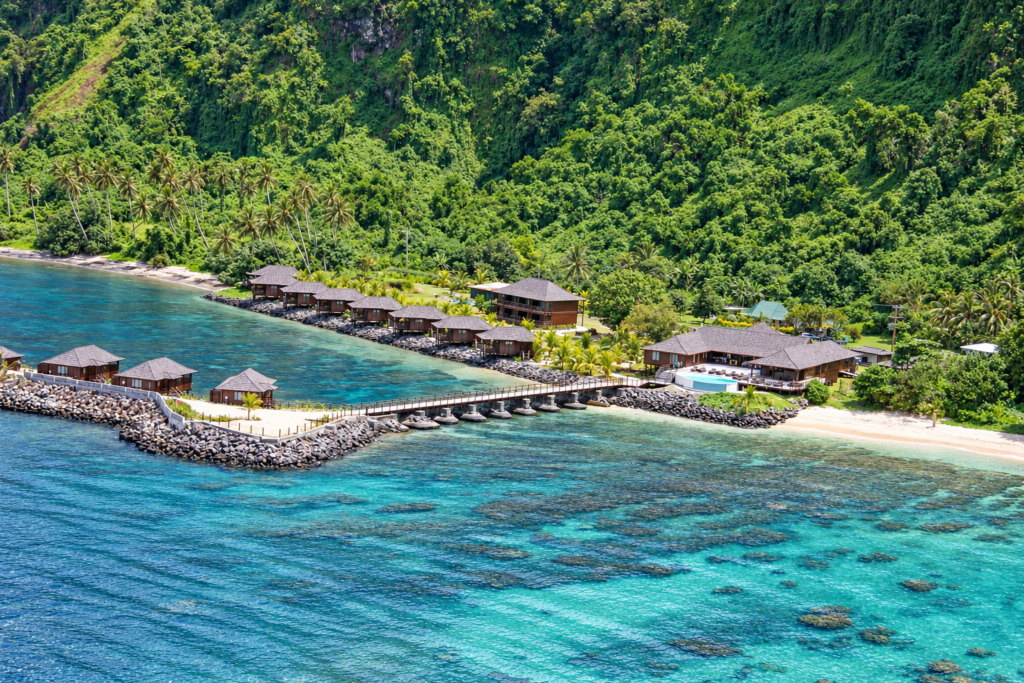
Nyungwe Lodge was constructed within a working tea plantation, with accommodation units positioned along the indigenous forest edge.
Strict environmental controls were applied to minimise disturbance to the existing conditions. The location shaped how the team approached the work, alongside the architectural and logistical requirements.
The client’s brief called for a low-carbon approach and environmentally considerate construction methods. These were project objectives, with particular attention also given to the performance of the finished accommodation.
At high altitude, the lodge faced varied weather conditions. Insulation required careful consideration to manage heat gain and loss, and all accommodation units were supplied with solar water heating systems.
The construction method, insulation and building services therefore needed to work together as part of the overall design.

Bringing together T&B staff and local labour
The project was constructed by a combination of T&B staff and local labour.
There was an initial learning period as the local team became familiar with the system and the work required. As their understanding developed, construction progressed efficiently.
The project brought factory preparation and on-site skills together. Components manufactured far from the destination still depended on a team that understood how to assemble, finish and integrate them into the completed buildings.
Nyungwe Lodge at a glance
T&B’s recorded scope included accommodation, spa and supporting facilities.
| Element | Recorded scope |
|---|---|
| Lodge suites | 22 suites, totalling 988 m² |
| Family suites | 3 suites, totalling 332 m² |
| Spa facility | 220 m² |
| Satellite units | 3 units, totalling 36 m² |
Services supplied included:
- Collaborative design and construction drawings.
- Project detailing and project management.
- Procurement and logistics.
- Export and customs coordination.
- All construction work within the agreed scope.
- Interior fittings and fixtures.
- Solar installation.
A turning point for T&B Log Homes
The Nyungwe Lodge project expanded the team’s experience in both structural customisation and architectural finishing.
It brought a demanding design brief together with international logistics, environmental controls and collaboration between T&B staff and local workers. Each part of the process influenced the next, from approval of the sample suite to the preparation and delivery of the components.

For T&B Log Homes, the completed work demonstrated new possibilities for its construction system. The experience helped inform the continued development of its products and its approach to subsequent projects.