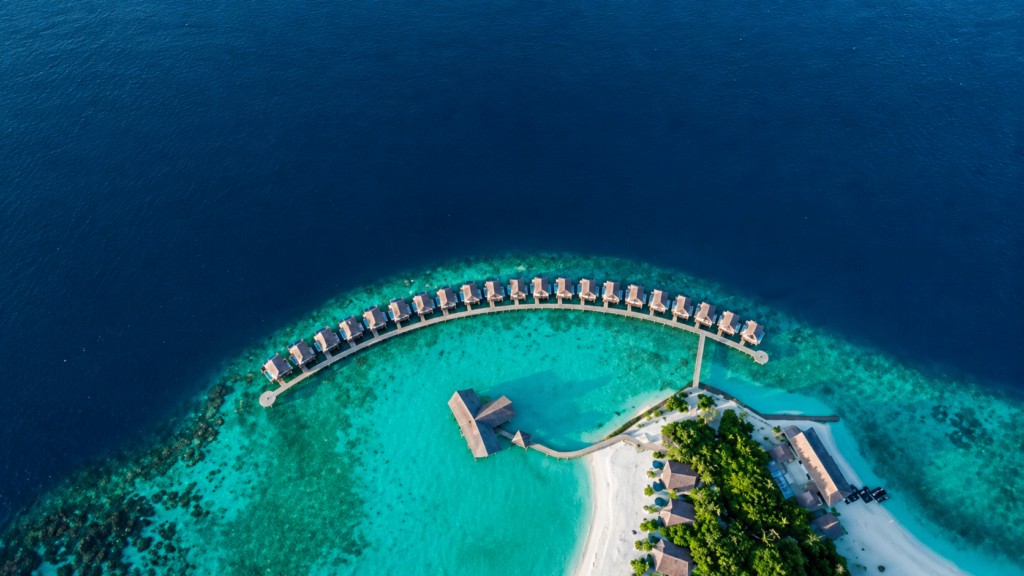
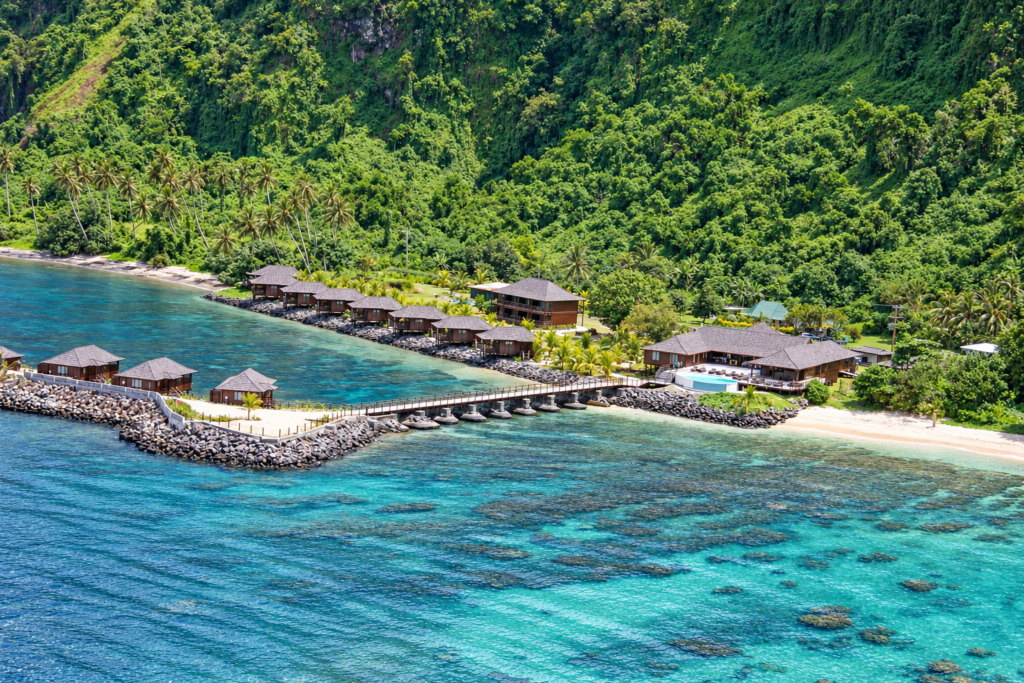
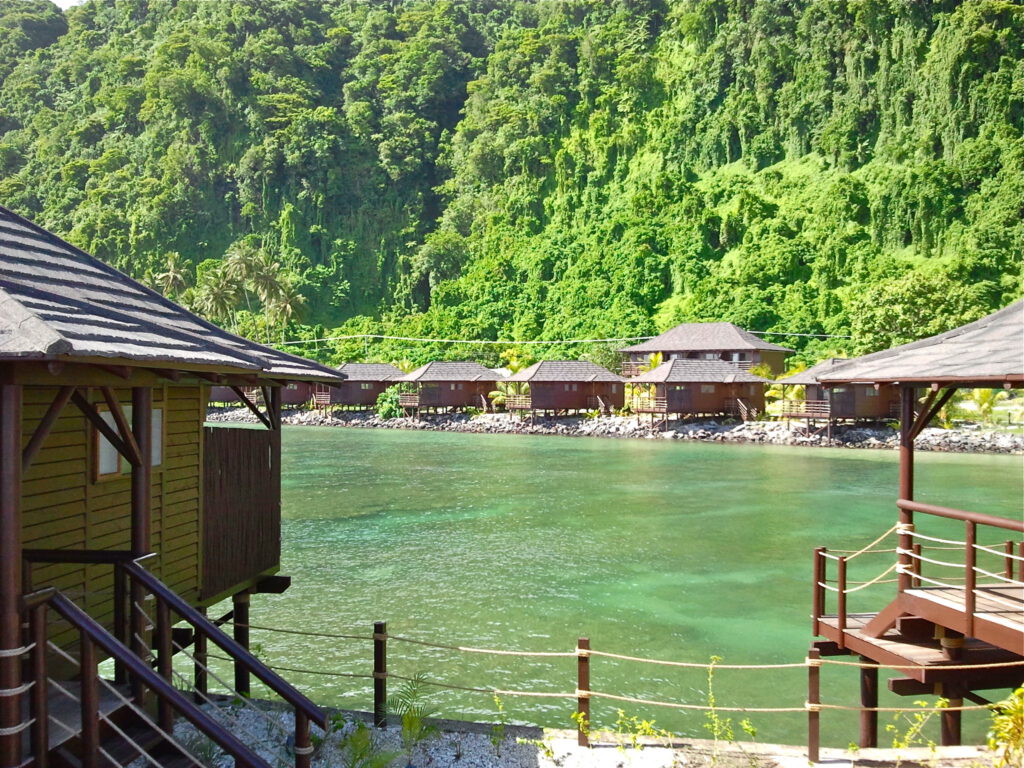
Aga Reef Resort brings timber accommodation to the waterfront at Lalomanu, Samoa. With private villas, hotel rooms and decks overlooking the lagoon, the resort offers several ways to experience its coastal setting. Natural wooden interiors connect the accommodation visually with the landscape outside.
Behind the finished resort is a construction story involving factory preparation in South Africa, international shipping and collaboration with a Samoan workforce.
Designing Aga Reef Resort around its setting
The project combined a coastal site with an offshore island connected by a pedestrian bridge. T&B’s brief extended beyond accommodation to communal facilities, supporting infrastructure and reconstruction of the island walkway.
The supply package covered joinery, plumbing, electrical equipment and appliances. Interior décor was handled separately by the client and a New Zealand design company.
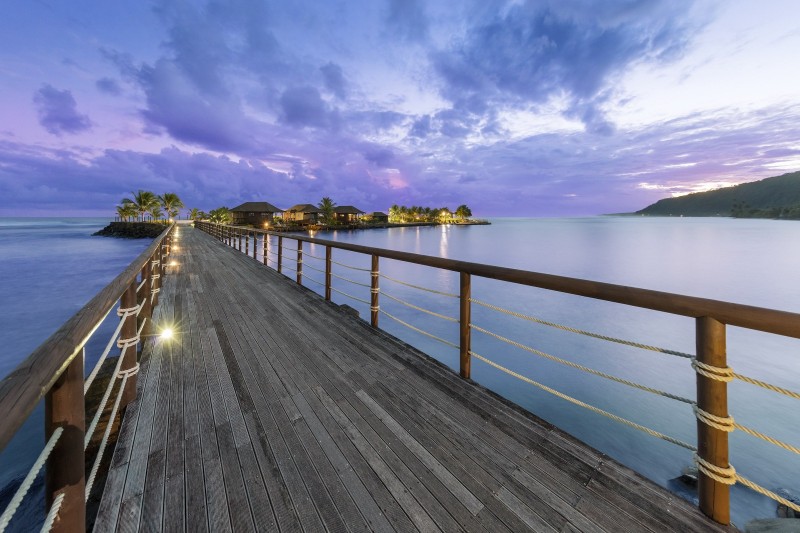
Timber with a Samoan influence
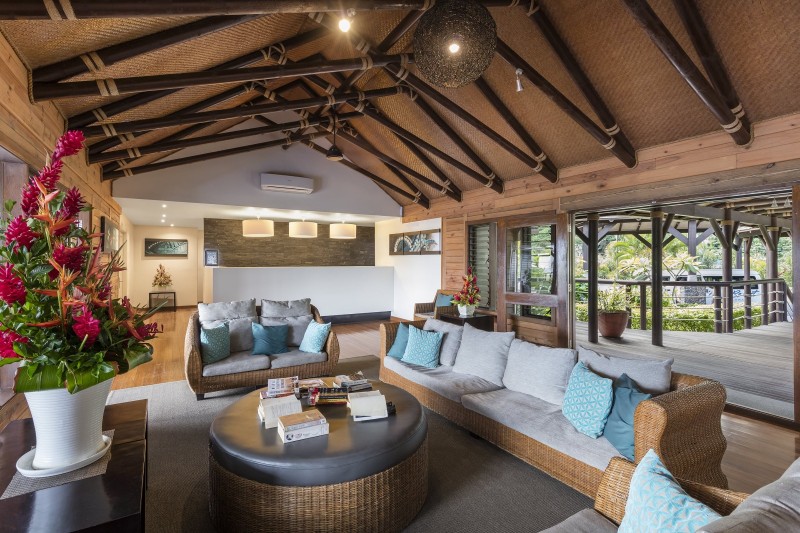
Flat-profile log walls, custom louvred windows and exposed roof trusses helped establish the architectural character. Grass-mat ceilings and rope-wrapped connections introduced selected local influences.
To resolve finishes and specifications, T&B constructed a partial showhouse in its Knysna factory. The client visited to review options and finalise decisions before production proceeded.
Planning the journey across the ocean
More than 400 tonnes of timber and other products were packed into 18 containers. The projected shipping journey took approximately 55 days, travelling from Durban via Singapore and Tauranga in New Zealand.
Shipments were organised in smaller batches and sequenced around construction needs. Detailed packing calculations balanced container weight and available space.
Working together on site
A local contractor provided most of the workforce. Factory-prepared, labelled components supported assembly as the team became familiar with the system.
The contemporary project account reports that construction was completed and the resort opened on time.
What the Aga Reef Resort project illustrates about planning
For someone considering a similar development, Aga Reef Resort raises useful questions about what needs to be decided before construction begins. A room layout is one part of the brief. Window styles, fittings, service routes and finishes also need to be coordinated with the building system.
The factory showhouse offers a practical example of how to approach those decisions. Reviewing a physical space gives a client something tangible to assess: how materials look together, how a connection is finished and whether the proposed details suit the intended guest experience. For another project, that review could help identify changes before components are manufactured.
Delivery planning deserves the same attention. What will the construction team need first? Where can arriving materials be stored? Who will check the shipment and identify the components required for each stage? These questions connect purchasing and transport decisions with everyday work on site.
The workforce should also be considered early. Clear assembly information needs to be supported by an opportunity to understand the system and ask questions.
Together, these considerations provide a useful starting point for a remote resort brief. They help turn an architectural concept into a sequence of decisions that suppliers, transport partners and construction teams can work towards.
Inside the completed accommodation
The resort’s Island Villas feature natural wooden walls, furnished decks and an over-water sun deck. These spaces make the relationship between the building and the lagoon part of the guest experience.
The Ocean Breeze rooms offer another arrangement, housed in a two-storey building with private balconies. Interconnecting rooms accommodate families, while the VIP Villa has its own layout, a large deck and a private plunge pool. The different room types show how timber interiors can carry a consistent character across varied accommodation.
For anyone planning a resort, the useful lesson is the connection between these stages. Design choices need to be resolved, deliveries need to follow the construction programme, and the people assembling the buildings need clear information. Aga Reef provides a practical example of those decisions coming together.

Construction history informed by “A Samoan Odyssey”, published in Timber iQ, June/July 2014.